Hospital Public Toilet Design DWG with Layout, Sanitary, and Piping

Ratings & Reviews
Be the first to share your experience with this product. Your review helps others make better decisions!
Description
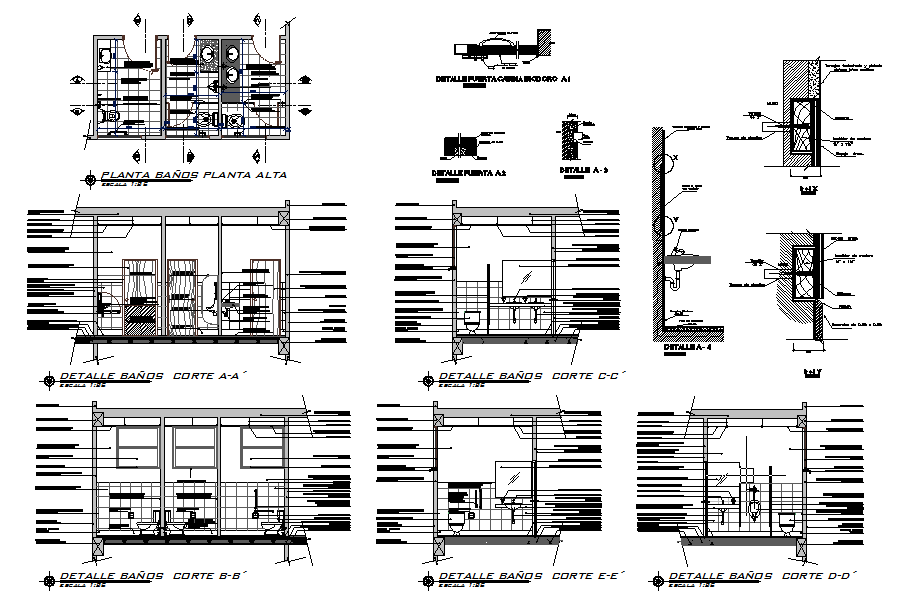
This Hospital Public Toilet DWG provides a complete set of detailed architectural and MEP drawings for hospital restroom design. It includes layout plans, sanitary details, water supply piping, and drain piping layouts, along with precise measurements and dimensions for walls, partitions, and fixture placement. The design ensures proper accessibility, hygiene, and compliance with public health standards, making it ideal for architects, civil engineers, interior designers, and builders working on healthcare facilities. The DWG file is fully editable and compatible with AutoCAD, 3D Max, Revit, and SketchUp, enabling professionals to integrate it directly into their project workflow. With detailed toilet block planning, plumbing connections, and drainage sections, this drawing helps save design time while maintaining accuracy and efficiency. Perfect for creating functional, safe, and professional hospital restroom environments, this Hospital Public Toilet design DWG is an essential resource for modern healthcare construction projects requiring clear, precise, and ready-to-use CAD drawings.




Tags
Uploaded by:
Harriet
Burrows
Ratings & Reviews
Be the first to share your experience with this product. Your review helps others make better decisions!