Family House Design AutoCAD DWG with Floor Plans and Room Details
Tags
Ratings & Reviews
Be the first to share your experience with this product. Your review helps others make better decisions!
Description
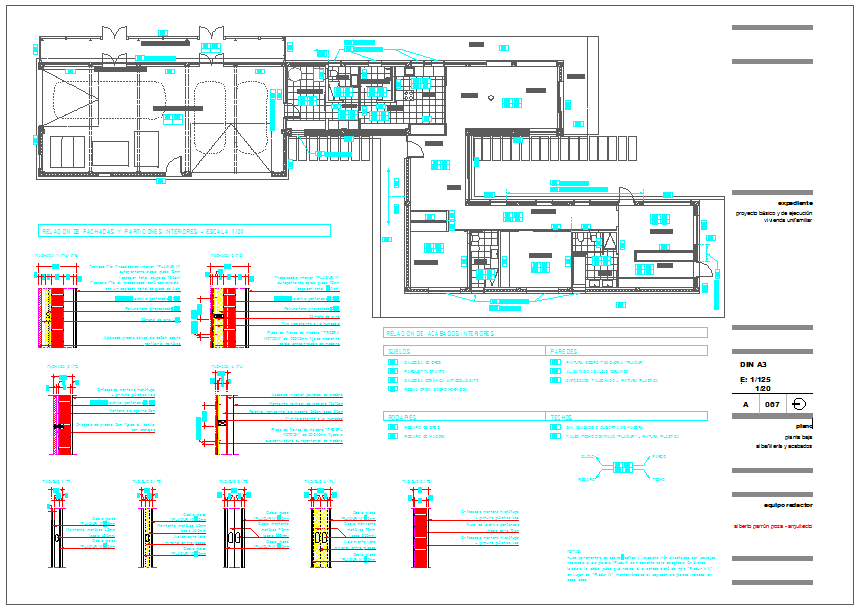
Design your ideal residential project with this Family House Design AutoCAD DWG file. The drawing includes precise measurements for room dimensions, wall thickness, door and window placements, staircases, and balcony layouts. Every detail, from living areas, bedrooms, and kitchens to bathrooms and corridors, is clearly marked to ensure accurate planning and construction. This DWG file is compatible with AutoCAD, Revit, 3D Max, and SketchUp, allowing architects, civil engineers, interior designers, and builders to integrate it seamlessly into their workflow. The detailed layout saves time while ensuring high-quality, professional-grade results for residential projects. This Family House Floor Plan Drawing also highlights roof structure, foundation alignment, and structural reinforcements, making it ideal for multi-story or single-story house designs. It provides all the technical specifications required for precise space utilization, safety, and compliance with building codes. Perfect for students, design consultants, and construction professionals, this DWG file enables efficient planning, visualization, and execution. Subscribe now to access this file and hundreds of other CAD drawings tailored for modern architectural and engineering needs.

Uploaded by:
Harriet Burrows
Tags
Ratings & Reviews
Be the first to share your experience with this product. Your review helps others make better decisions!