Symbols Block DWG File with Complete Measurements and Design Details
Tags
Ratings & Reviews
Be the first to share your experience with this product. Your review helps others make better decisions!
Description
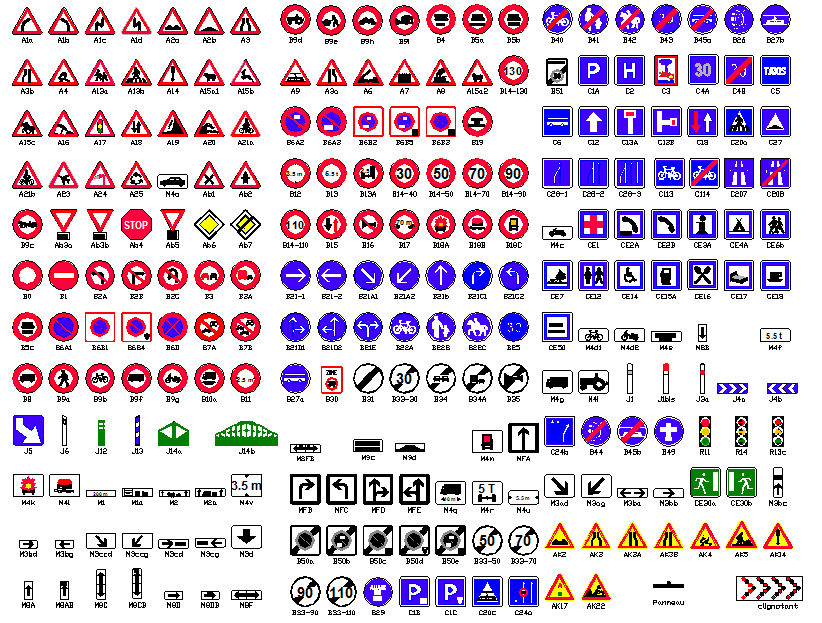
Enhance your CAD projects with this Symbols Block DWG file, designed for architects, civil engineers, interior designers, and builders. This file includes a wide range of standardized symbols used in architectural, structural, and engineering drawings, providing precise measurements and annotations for accurate placement in your designs. Compatible with AutoCAD, Revit, 3D Max, and Google SketchUp, it integrates seamlessly into professional workflows, allowing you to save time and maintain consistency across projects. Every symbol is carefully drafted to ensure clarity and usability in both 2D and 3D plans, making it a valuable resource for any CAD professional. By subscribing to CadBull.com, you gain instant access to this Symbols Block download and thousands of other high-quality DWG files. These ready-to-use blocks improve project efficiency, streamline drafting processes, and ensure your designs meet industry standards. Whether you are creating floor plans, structural layouts, or detailed diagrams, this file provides all the measurements and annotations needed to execute designs with precision. Download today to enhance your workflow and achieve professional results in every architectural or engineering project.




Uploaded by:
john kelly
Tags
Ratings & Reviews
Be the first to share your experience with this product. Your review helps others make better decisions!