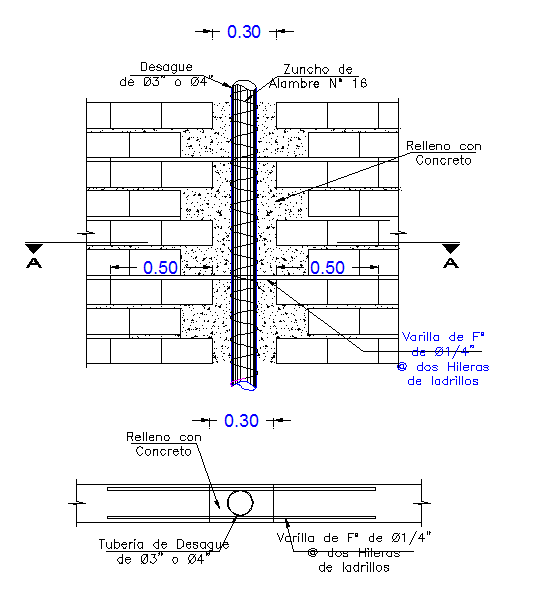
Reinforced Masonry Wall Detail 0.30m with Drain Pipe Ø3 Ø4 Section
Tags
Ratings & Reviews
Be the first to share your experience with this product. Your review helps others make better decisions!
Description
This reinforced masonry wall detail 0.30m with drain pipe Ø3 Ø4 drawing presents a complete structural section showing brick wall construction integrated with drainage and reinforcement layout. The wall thickness is defined as 0.30m with 0.50m horizontal spacing on both sides of the reinforced concrete core. The detail clearly illustrates tuberia de desague Ø3 inch to Ø4 inch passing through the wall section with concrete relleno surrounding the pipe. Vertical reinforcement varilla de F Ø1 4 inch is placed within the masonry core and confined using zuncho de alambre No16 for structural stability.




Uploaded by:
Jafania Waxy
Tags
Ratings & Reviews
Be the first to share your experience with this product. Your review helps others make better decisions!