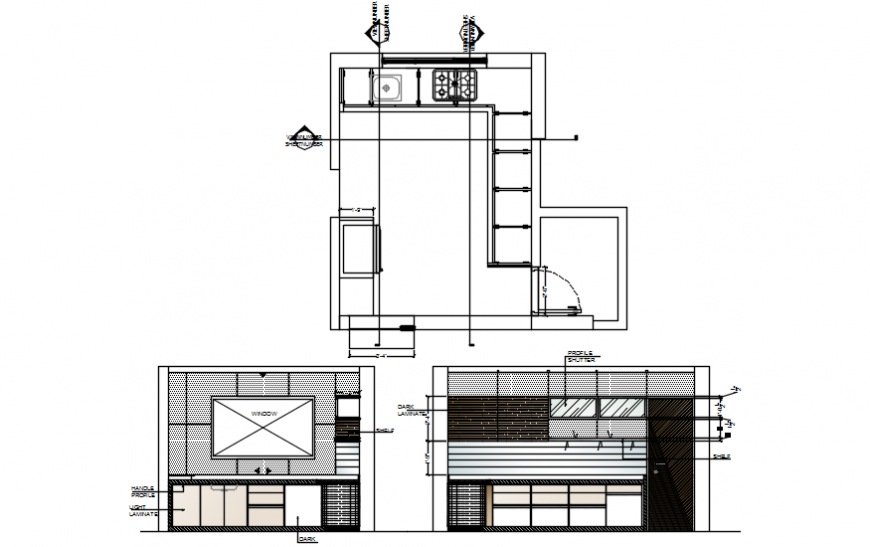
Kitchen plan and elevation view
Tags
#Kitchen plan and elevation view
Ratings & Reviews
⭐
No Reviews Yet
Be the first to share your experience with this product. Your review helps others make better decisions!
★★★★★
Description
here there is top view plan and sectional elevation detail of kitchen, wash basin and fridge detailing,kitchen equipment details and Kitchen front elevation details, front kitchen platform and cabinet details are shown , chimney details in autocad format




Uploaded by:
Eiz Luna
Tags
#Kitchen plan and elevation view
Ratings & Reviews
⭐
No Reviews Yet
Be the first to share your experience with this product. Your review helps others make better decisions!
★★★★★