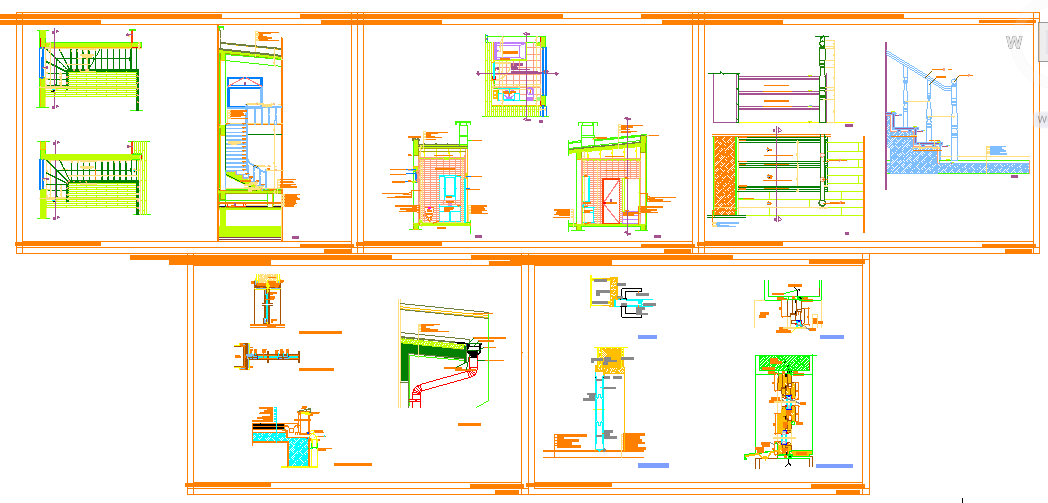
Construction Detail DWG with Precise Measurements and Layout
Tags
Ratings & Reviews
Be the first to share your experience with this product. Your review helps others make better decisions!
Description
Download the detailed AutoCAD DWG file for construction design, including various structural elements, building details, and precise measurements. This file showcases a variety of construction details like walls, windows, doors, and stair layouts, with clear references for installation. The design includes architectural and structural views, ensuring the correct alignment and fitting of components. It is ideal for architects, civil engineers, builders, and interior designers who need comprehensive construction details for residential or commercial projects. This DWG file is compatible with AutoCAD, Revit, and Google SketchUp, providing a detailed framework for your design projects.

Uploaded by:
Harriet Burrows
Tags
Ratings & Reviews
Be the first to share your experience with this product. Your review helps others make better decisions!