Window Design DWG with Detailed Sections and Accurate Measurements
Tags
Ratings & Reviews
Be the first to share your experience with this product. Your review helps others make better decisions!
Description
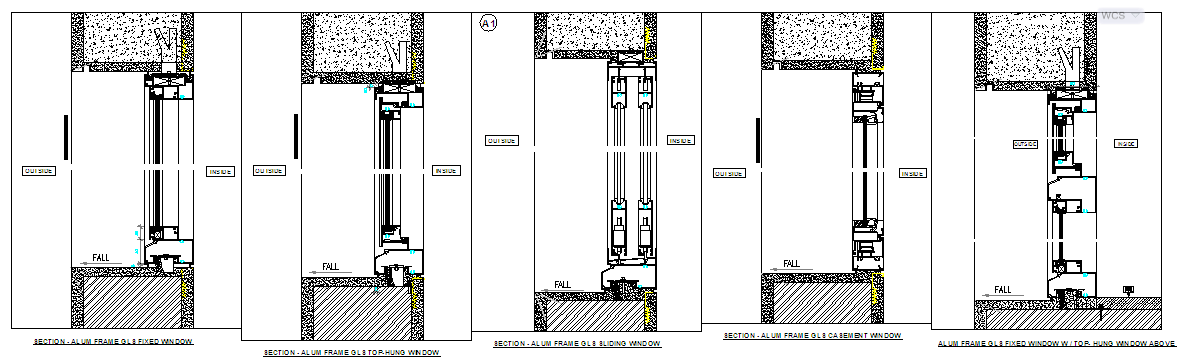
Download the detailed AutoCAD DWG file for window designs, showcasing various types of window frames, including fixed, sliding, and top-hung configurations. This file provides accurate measurements, sectional views, and installation details for modern windows. The design includes glazing options, material specifications, and precise dimensions for each window type, ensuring proper alignment and fitting. Ideal for architects, civil engineers, and interior designers, this DWG file helps streamline the planning and implementation of window installations. It is compatible with AutoCAD, Revit, and Google SketchUp, offering flexibility for architectural projects.




Uploaded by:
Jafania Waxy
Tags
Ratings & Reviews
Be the first to share your experience with this product. Your review helps others make better decisions!