Beam and Column Detail Design with Precise Measurements - DWG
Tags
Ratings & Reviews
Be the first to share your experience with this product. Your review helps others make better decisions!
Description
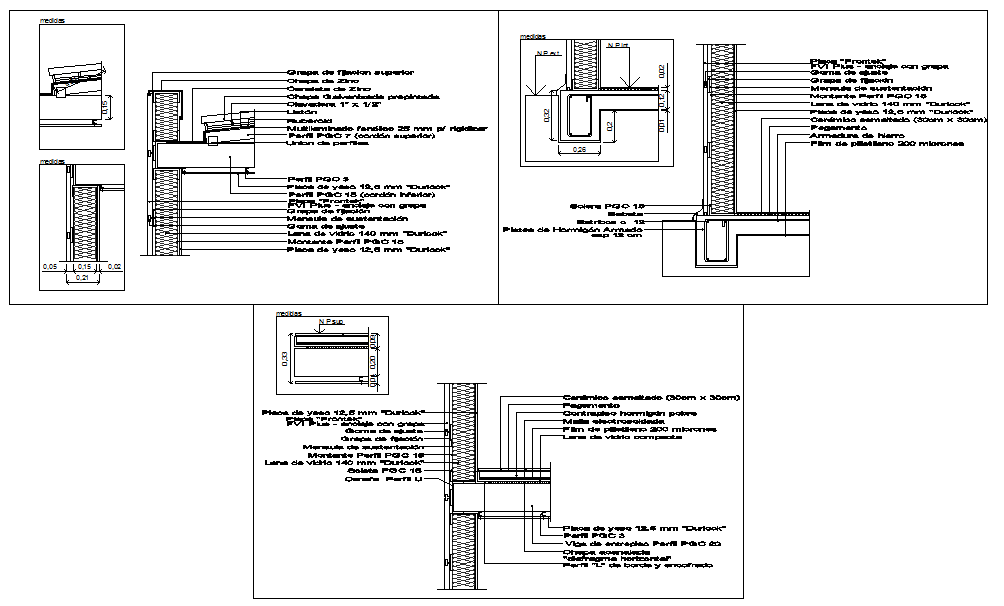
This Beam and Column Detail DWG file provides comprehensive structural designs for beam and column junctions, detailed elevations, and load-bearing support systems. The design is tailored to architects, civil engineers, and builders, offering precision in measurements, load distribution, and construction details. Whether you’re planning a residential or commercial building, this file includes all the essential details needed for your project.
In this design, you’ll find well-dimensioned structural elements for beams and columns, ensuring a high standard of construction quality and safety. The file offers precise elevations and sections, incorporating detailed load-bearing calculations. Ideal for architects and engineers working on structural building projects, it will help streamline your design process, saving time while ensuring accuracy. All sections are drawn to scale and ready for use in AutoCAD or similar software.

Uploaded by:
Jafania Waxy
Tags
Ratings & Reviews
Be the first to share your experience with this product. Your review helps others make better decisions!