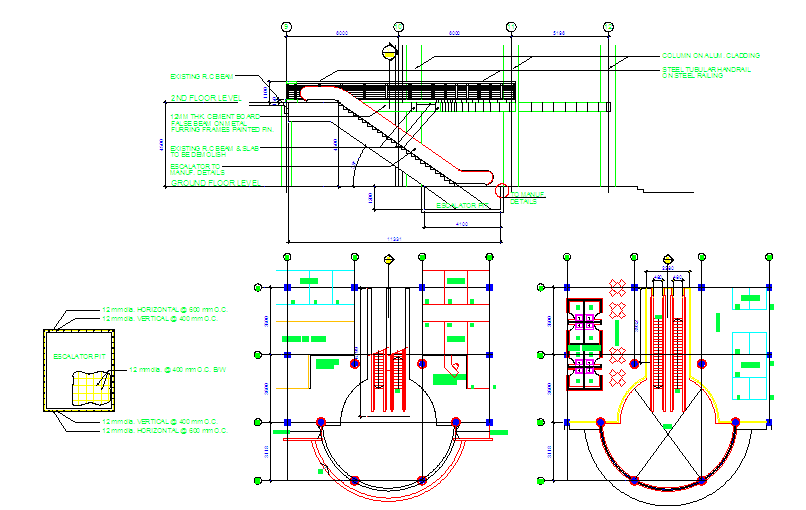
Elevator Detail CAD Drawing with Shaft Layout Sections and Dimensions
Tags
Ratings & Reviews
Be the first to share your experience with this product. Your review helps others make better decisions!
Description
This Elevator Detail CAD drawing is a comprehensive AutoCAD DWG file showing precise elevator shaft planning, layout configuration, and vertical circulation detailing for multi-storey buildings. The drawing includes a clear sectional elevation illustrating elevator travel from ground floor to upper levels with accurate floor heights, slab thicknesses, and structural alignment. Plan views are provided for different floor levels, highlighting elevator pit dimensions, shaft clearances, and door positioning to ensure smooth installation coordination. All dimensions are clearly marked to support architectural and structural integration.
The drawing also presents reinforcement layouts, landing interfaces, and spatial coordination with surrounding structural elements such as columns, beams, and slabs. Detailed annotations indicate elevator pit depth, guide rail positioning, and circulation flow, making this file suitable for residential and commercial projects. This Elevator Detail DWG file serves as a reliable reference for architects, civil engineers, and designers who require accurate vertical transportation drawings for documentation, study, and execution. The CAD file supports professional-level planning and ensures compliance with design accuracy and construction clarity.




Uploaded by:
john kelly
Tags
Ratings & Reviews
Be the first to share your experience with this product. Your review helps others make better decisions!