Foundation Design DWG with Sections and Reinforcement Details
Tags
Ratings & Reviews
Be the first to share your experience with this product. Your review helps others make better decisions!
Description
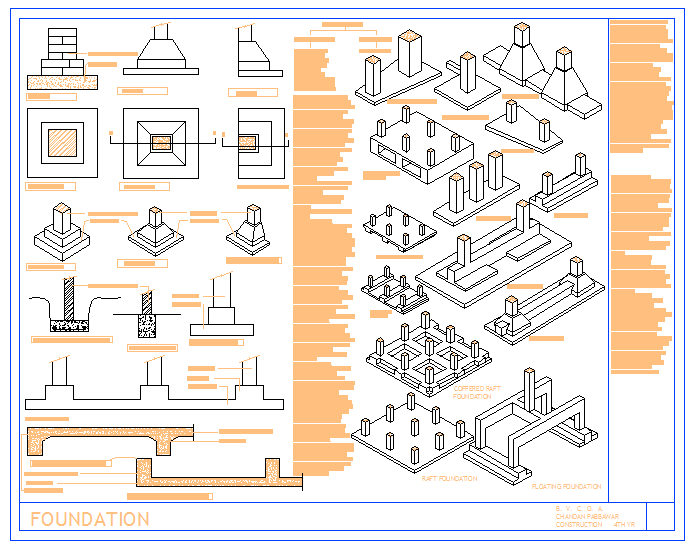
This AutoCAD DWG design provides detailed foundation plans, including various types of foundations such as raft, floating, and isolated foundations. The drawing includes precise dimensions, reinforcement details, and sectional views. It also highlights the use of concrete grades, beam layouts, and soil recommendations for different foundation types. Ideal for architects, civil engineers, and builders, this design ensures robust foundation planning for residential and commercial projects. Whether for deep or shallow foundations, this file supports AutoCAD, Revit, 3D Max, and SketchUp users. Subscription access allows full download rights to these high-quality foundation drawings, making it easy to integrate into your project plans.




Uploaded by:
john kelly
Tags
Ratings & Reviews
Be the first to share your experience with this product. Your review helps others make better decisions!