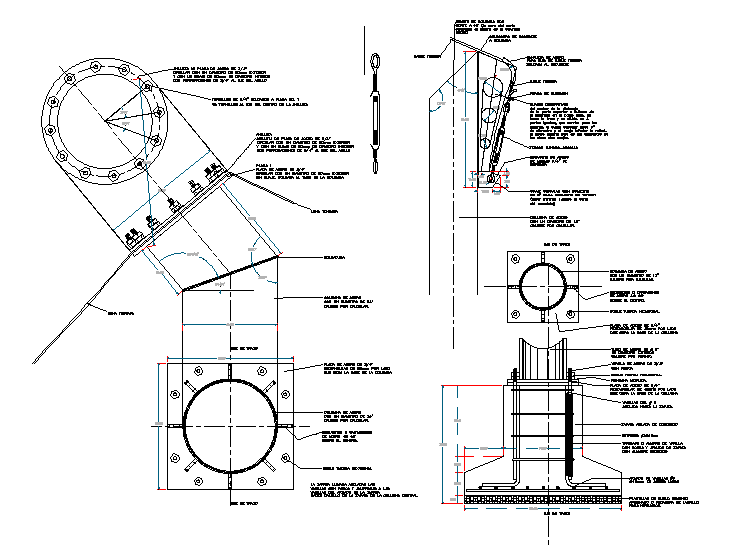
Construction Detail DWG with Dimensions and Structural Information
Tags
Ratings & Reviews
Be the first to share your experience with this product. Your review helps others make better decisions!
Description
This AutoCAD DWG design provides detailed construction drawings with clear dimensions and structural notes. The design showcases components such as flanged pipe connections, support brackets, and reinforcement placements. Each section is precisely labeled with measurements to ensure accurate construction and assembly. Ideal for architects, civil engineers, and builders, this DWG file is perfect for structural planning and design. It includes detailed views of construction elements, making it a valuable resource for professionals working on complex projects. The file is compatible with AutoCAD, 3D Max, Revit, and SketchUp, ensuring seamless integration into various design platforms. Subscription access allows full download and use of this high-quality construction detail.




Uploaded by:
Eiz Luna
Tags
Ratings & Reviews
Be the first to share your experience with this product. Your review helps others make better decisions!