Bathroom Designs DWG with Accurate Measurements and Layouts.
Tags
Ratings & Reviews
Be the first to share your experience with this product. Your review helps others make better decisions!
Description
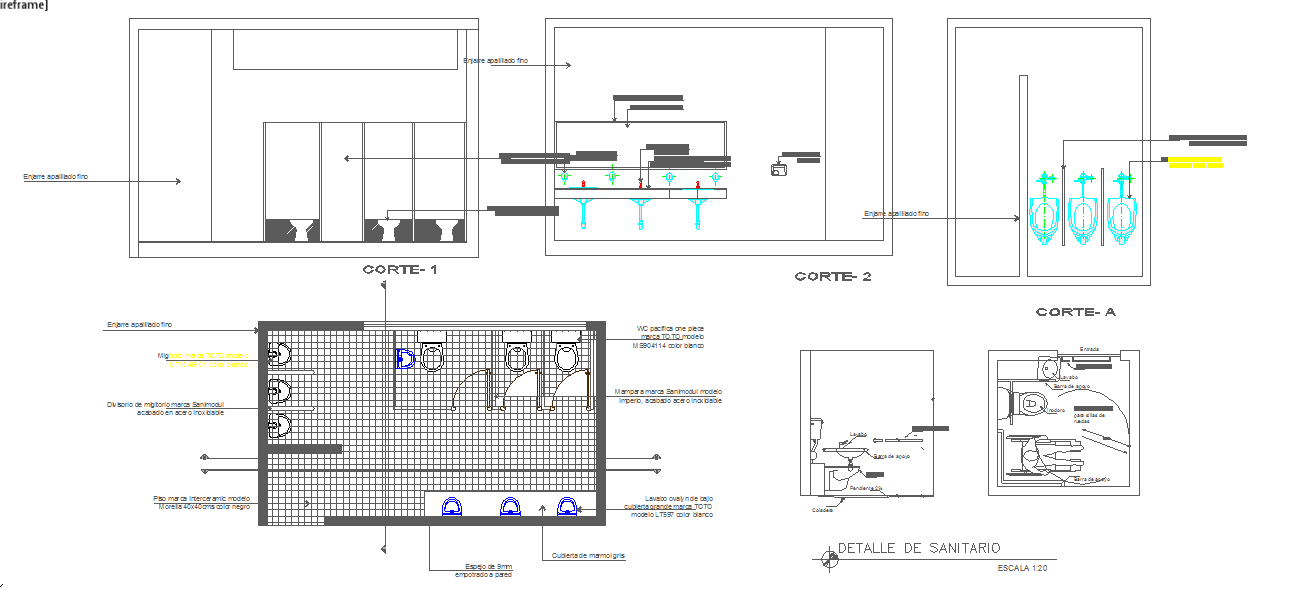
This AutoCAD DWG file features a complete bathroom design with precise measurements, including detailed floor plans, sections, and plumbing layouts. The design highlights essential features such as toilets, washbasins, urinals, and plumbing connections. It provides accurate information for architects, interior designers, and builders, making it ideal for bathroom construction and renovation projects. Download this detailed DWG file to access high-quality, scale-ready bathroom designs with all the necessary specifications for a professional and functional bathroom layout.

Uploaded by:
john kelly
Tags
Ratings & Reviews
Be the first to share your experience with this product. Your review helps others make better decisions!