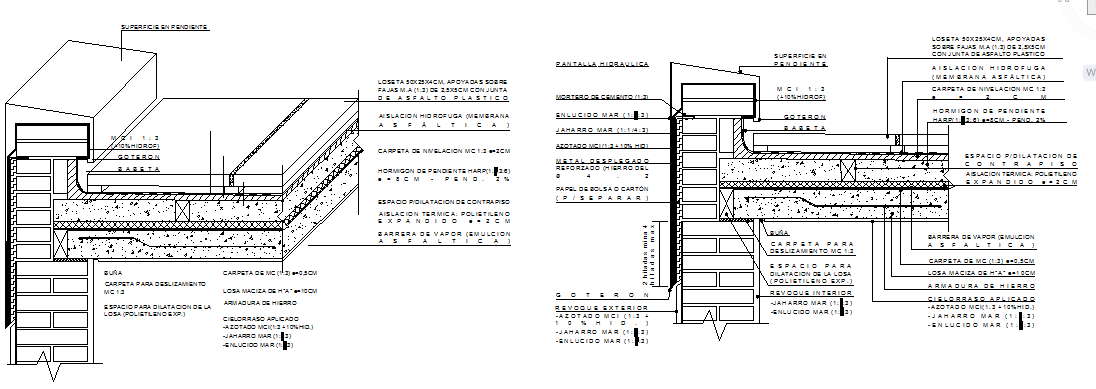
Slab Details DWG with Reinforcement and Layering Dimensions.

Ratings & Reviews
Be the first to share your experience with this product. Your review helps others make better decisions!
Description
This Slab Detail DWG file provides a complete sectional and elevation view of reinforced concrete slabs, including precise layering, reinforcement bars, and dimensional specifications. The drawing highlights slab thickness, waterproofing membranes, vapor barriers, insulation layers, leveling screeds, and expansion joints. Both horizontal and vertical reinforcement layouts are shown with accurate measurements to ensure structural stability and compliance with building codes. Designed for architects, civil engineers, and interior designers, this DWG file is compatible with AutoCAD, 3D Max, Revit, and SketchUp, facilitating detailed planning and construction of residential and commercial slab projects. The file includes sectional, top, and detailed views for clear visualization, helping professionals streamline construction workflow and verify all design elements before implementation. Download this DWG to access full reinforcement, layering, and measurement details for accurate slab construction.




Tags
Uploaded by:
Harriet
Burrows
Ratings & Reviews
Be the first to share your experience with this product. Your review helps others make better decisions!