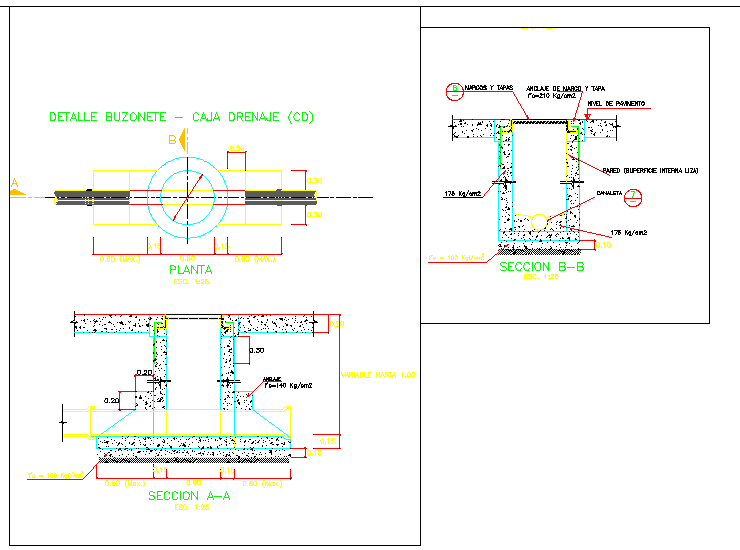
Drainage Box Design DWG with Detailed Section and Plan Views
Tags
Ratings & Reviews
Be the first to share your experience with this product. Your review helps others make better decisions!
Description
This Structure Construction Design DWG file provides detailed drainage box design, including plan and sectional views. The drawing covers the dimensions and material specifications of the drainage box, highlighting the foundation and structural details. It includes precise measurements of box height, width, and depth, as well as the reinforcement placement and drainage pipe connections. The file is designed for architects, civil engineers, and construction professionals, offering a clear, detailed layout for constructing drainage systems. Compatible with AutoCAD, Revit, 3D Max, and SketchUp, this DWG file ensures accurate design implementation and planning for drainage infrastructure. Download this DWG to access full-scale measurements, material specifications, and section details for efficient drainage system design.




Uploaded by:
john kelly
Tags
Ratings & Reviews
Be the first to share your experience with this product. Your review helps others make better decisions!