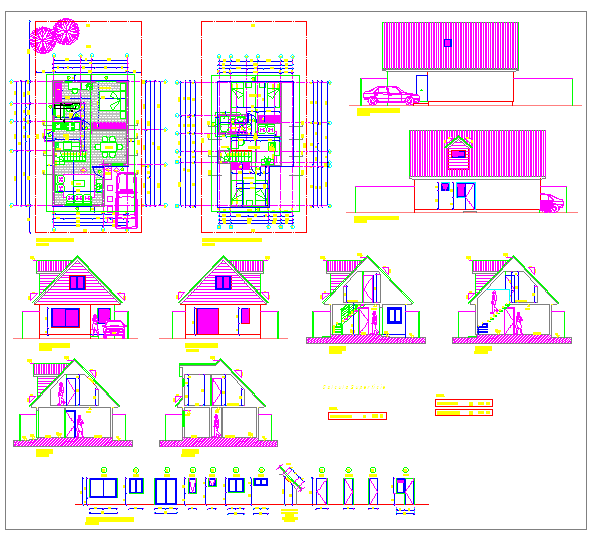
House Design DWG with Floor Plans, Elevations, and Sections.
Tags
Ratings & Reviews
Be the first to share your experience with this product. Your review helps others make better decisions!
Description
This House Design DWG file offers a comprehensive architectural design layout, including floor plans, elevations, and sectional views for a residential house. The drawing includes detailed measurements of room sizes, wall placements, window designs, and door layouts. Furniture and partition layouts are also included, making this a well-rounded design for modern residential spaces. The layout focuses on optimizing space and functionality while maintaining aesthetic appeal. Ideal for architects, civil engineers, and interior designers, this DWG file is compatible with AutoCAD, Revit, 3D Max, and Google SketchUp. Download this file to access complete architectural details for efficient construction planning.




Uploaded by:
john kelly
Tags
Ratings & Reviews
Be the first to share your experience with this product. Your review helps others make better decisions!