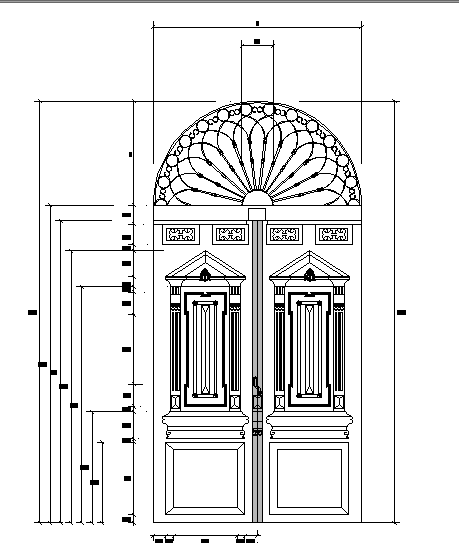
Elegant Door Design DWG with Detailed Elevation and Measurements
Tags
Ratings & Reviews
Be the first to share your experience with this product. Your review helps others make better decisions!
Description
the elegant door design DWG file, featuring a detailed elevation view and precise measurements. This file showcases an intricately designed double door with ornate detailing, ideal for architectural and interior design projects. It provides all the necessary technical specifications, dimensions, and design details needed for seamless integration into AutoCAD, Revit, and other design software. Perfect for architects, interior designers, and builders, this DWG file helps create stunning door designs with accuracy and style.
The door design includes all critical elements such as the intricate arch above, panel detailing, and precise measurements, making it perfect for custom door manufacturing and installation. With a focus on both aesthetics and functionality, this file ensures a high level of design precision, whether you're designing for residential or commercial spaces. This DWG file is an essential tool for achieving sophisticated door designs in any building project.




Uploaded by:
Harriet Burrows
Tags
Ratings & Reviews
Be the first to share your experience with this product. Your review helps others make better decisions!