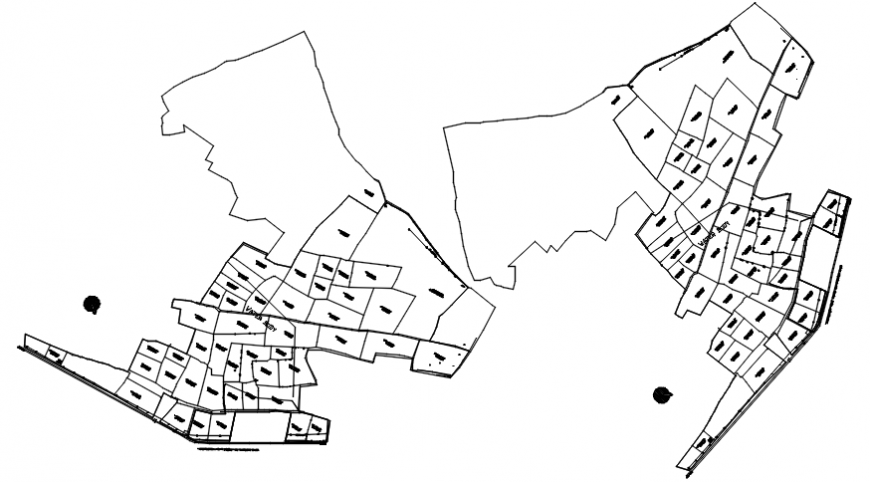
2d cad drawing of area plot AutoCAD software
Tags
#plots#architecture plan in cad#House dwg files free download#House cad drawings free
Ratings & Reviews
⭐
No Reviews Yet
Be the first to share your experience with this product. Your review helps others make better decisions!
★★★★★
Description
2d cad drawing of area plot autocad software with plot with so many survey and cornered room with water body. the other file represents tthe hatch portion with water body near by parking and beach. various survey been done for all the plots alloted in thta area.

Uploaded by:
Eiz Luna
Tags
#plots#architecture plan in cad#House dwg files free download#House cad drawings free
Ratings & Reviews
⭐
No Reviews Yet
Be the first to share your experience with this product. Your review helps others make better decisions!
★★★★★