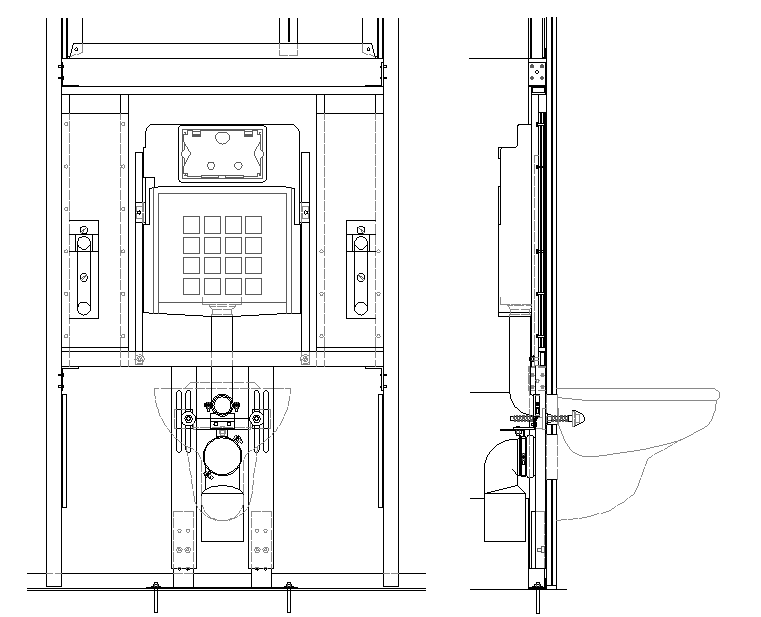
Toilet Design DWG with Detailed Plumbing and Installation Measurements
Tags
Ratings & Reviews
Be the first to share your experience with this product. Your review helps others make better decisions!
Description
This DWG file provides a comprehensive design for toilet layouts, including detailed plumbing systems and installation measurements. It covers various components, such as sink installation, drainage, and pipe connections, ensuring efficient and accurate plumbing integration. The design is ideal for architects, civil engineers, and interior designers who need precise details for toilet construction and installation. Compatible with AutoCAD, Revit, 3D Max, and Google SketchUp, this file is essential for streamlining the planning and execution of toilet installations in residential and commercial buildings.

Uploaded by:
john kelly
Tags
Ratings & Reviews
Be the first to share your experience with this product. Your review helps others make better decisions!