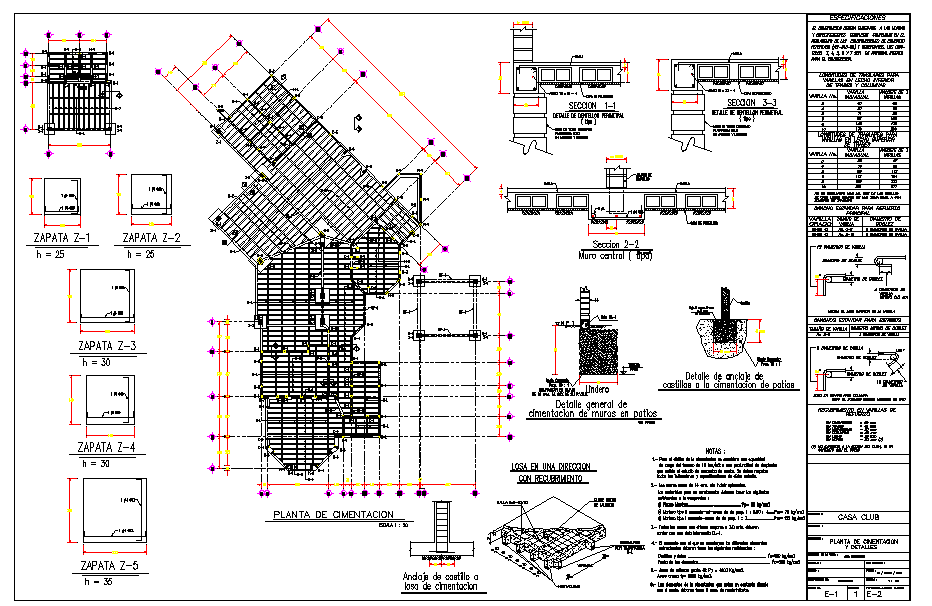
Structural Detail DWG with Foundation and Beam Design Measurements
Tags
Ratings & Reviews
Be the first to share your experience with this product. Your review helps others make better decisions!
Description
This DWG file contains a detailed structural design of foundation systems, including beam placements, column reinforcement, and load distribution. The file features precise measurements for foundation footings, structural beams, and detailed cross-sections for building construction. Ideal for architects, civil engineers, and builders, this design helps in creating efficient and stable structural systems for various building projects. Compatible with AutoCAD, Revit, 3D Max, and Google SketchUp, this file provides a comprehensive solution for accurate and reliable construction planning.

Uploaded by:
Harriet Burrows
Tags
Ratings & Reviews
Be the first to share your experience with this product. Your review helps others make better decisions!