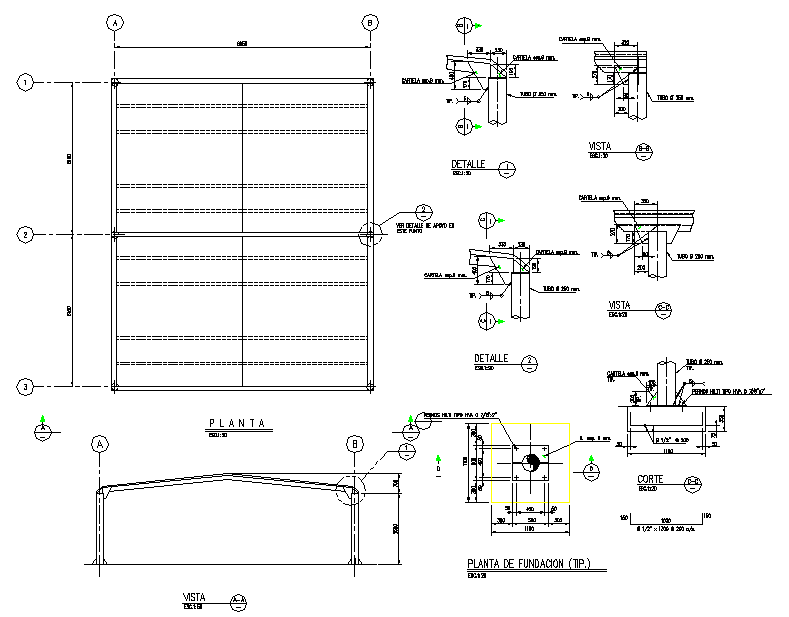
Structure Detail with Full Measurements and Accurate DWG File
Tags
#structure#design#structural layout#construction plan#foundation detail DWG#structural framework drawing
Ratings & Reviews
⭐
No Reviews Yet
Be the first to share your experience with this product. Your review helps others make better decisions!
★★★★★
Description
This AutoCAD DWG file provides detailed structure design, including foundation layout, column placements, beam details, sectional views, and precise measurements. Architects, civil engineers, and builders can use this file for planning and executing structural designs accurately. The file includes all dimensions, annotations, and construction specifications for clear guidance on structural framework implementation.




Uploaded by:
Jafania Waxy
Tags
#structure#design#structural layout#construction plan#foundation detail DWG#structural framework drawing
Ratings & Reviews
⭐
No Reviews Yet
Be the first to share your experience with this product. Your review helps others make better decisions!
★★★★★