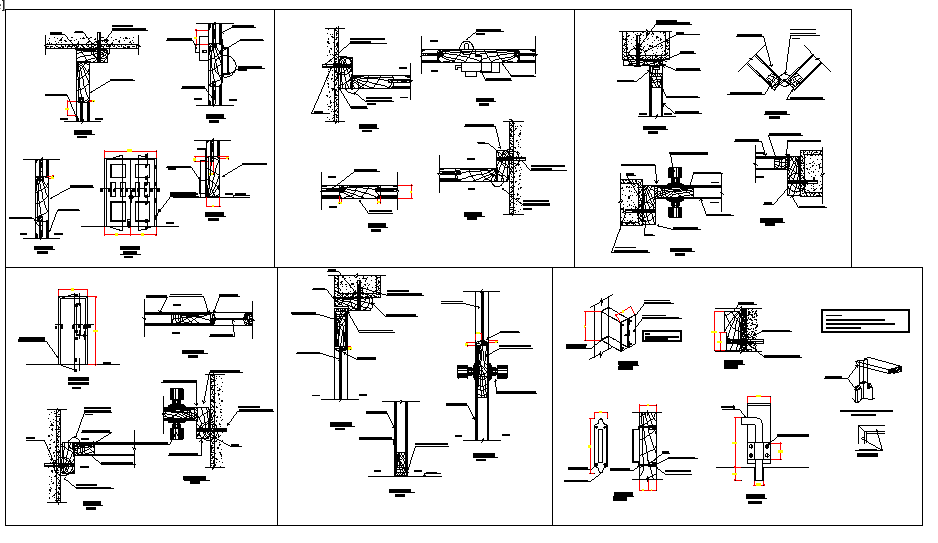
Door Frame Design Detail Drawing with Section and Dimensions
Tags
Ratings & Reviews
Be the first to share your experience with this product. Your review helps others make better decisions!
Description
This door frame design drawing is created in AutoCAD format and presents a clear and detailed representation of door frame construction used in residential and commercial buildings. The drawing includes precise frame dimensions, wall thickness coordination, and sectional detailing that explains how the door frame is fixed within masonry or concrete walls. Material layers are clearly indicated to help understand the relationship between the frame, wall finish, and opening size. The drawing supports accurate planning by showing alignment, depth, and clear opening measurements essential for on-site execution.
The AutoCAD drawing also illustrates door frame joint details, fixing methods, and structural support references that are important for long term durability and proper installation. Section views help explain vertical and horizontal positioning while maintaining consistency with architectural standards. This DWG file is useful for architects, civil engineers, interior designers, and builders who require reliable door frame reference drawings for construction detailing, quantity planning, and coordination with door shutters and finishes.




Uploaded by:
Harriet Burrows
Tags
Ratings & Reviews
Be the first to share your experience with this product. Your review helps others make better decisions!