Local City Restaurant Architecture Layout Plan AutoCAD DWG File
Tags
Frequently Asked Questions
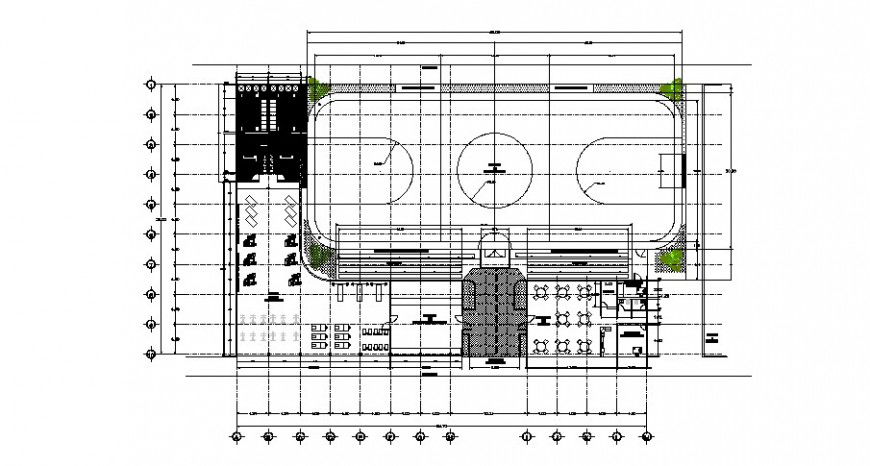
This drawing includes the restaurant layout plan with dining areas, kitchen, seating arrangement, service counters, parking, landscaping, circulation paths, and structural planning details.
Ratings & Reviews
Be the first to share your experience with this product. Your review helps others make better decisions!
Description
Download the Local City Restaurant Architecture Layout Plan AutoCAD DWG File, a professionally designed architectural drawing featuring a complete restaurant layout for commercial dining and hospitality projects. This detailed DWG file includes the restaurant floor plan with dining areas, kitchen, food preparation zone, service counters, seating arrangements, entrance lobby, waiting area, washrooms, circulation paths, landscape elements, parking layout, and structural grid details. The drawing is prepared according to professional architectural drafting standards, making it an excellent resource for architects, civil engineers, interior designers, restaurant consultants, contractors, and architecture students. The editable AutoCAD DWG format allows users to customize room layouts, furniture arrangements, service spaces, and construction details according to project requirements, making it ideal for restaurants, cafés, food courts, and commercial hospitality developments.

Uploaded by:
Eiz Luna
Tags
Frequently Asked Questions
This drawing includes the restaurant layout plan with dining areas, kitchen, seating arrangement, service counters, parking, landscaping, circulation paths, and structural planning details.
Ratings & Reviews
Be the first to share your experience with this product. Your review helps others make better decisions!