Pedestrian Stairway Design Drawing With Step Width And Riser Details
Tags
Ratings & Reviews
Be the first to share your experience with this product. Your review helps others make better decisions!
Description
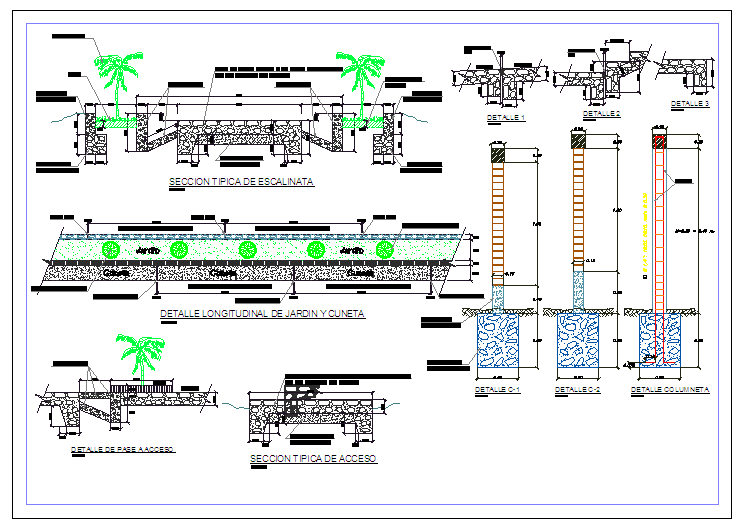
This pedestrian stairway design drawing is a professionally drafted AutoCAD DWG file developed for public and urban infrastructure planning. The drawing includes a clearly defined stairway layout with accurate step width, riser height, tread depth, and landing dimensions measured in meters. Handrail positioning, stair slope, and circulation flow are illustrated to support safe pedestrian movement and compliance with standard design practices. All components are drawn to scale, making the drawing suitable for integration into architectural, landscape, or transportation-related projects.
The pedestrian stairway CAD drawing is ideal for architects, civil engineers, urban planners, and builders who require precise and editable stairway details. This AutoCAD DWG file supports use in AutoCAD, Revit, SketchUp, and other CAD-compatible software. Dimensioned stair elements help streamline construction planning, material estimation, and on-site execution. Download this pedestrian stairway design drawing to improve technical accuracy, ensure functional pedestrian access, and produce professional-level documentation for outdoor or public stairway construction projects.

Uploaded by:
john kelly
Tags
Ratings & Reviews
Be the first to share your experience with this product. Your review helps others make better decisions!