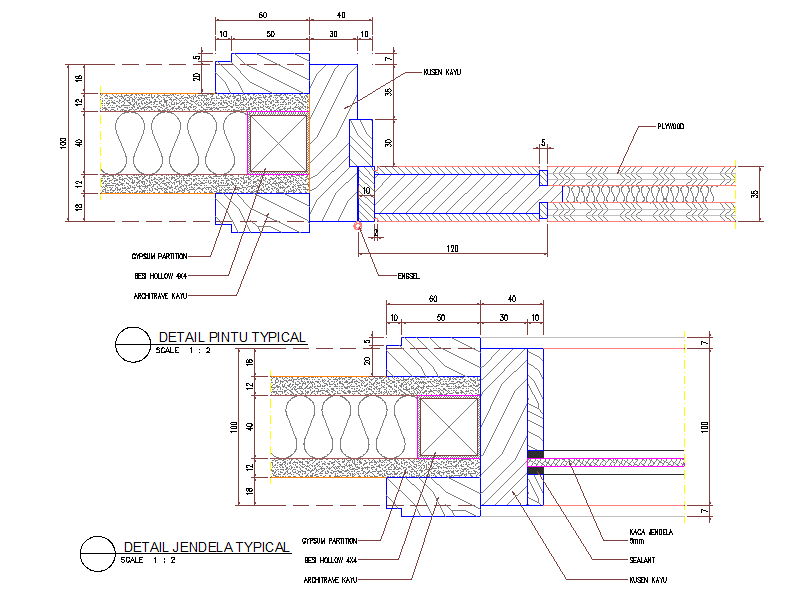
Door Frame Detail Design with Accurate Measurements for AutoCAD
Tags
Ratings & Reviews
Be the first to share your experience with this product. Your review helps others make better decisions!
Description
This AutoCAD drawing includes a detailed door frame design, showcasing precise measurements, materials, and construction components. The Door Frame Detail DWG file provides essential specifications for architects, civil engineers, and builders working on door frame construction. It includes detailed views of the door structure, including gypsum partition, frame components, and finishing details. This file is ideal for use in AutoCAD, Revit, and other CAD software, offering accurate design details for creating professional door frames in residential and commercial buildings.

Uploaded by:
Jafania Waxy
Tags
Ratings & Reviews
Be the first to share your experience with this product. Your review helps others make better decisions!