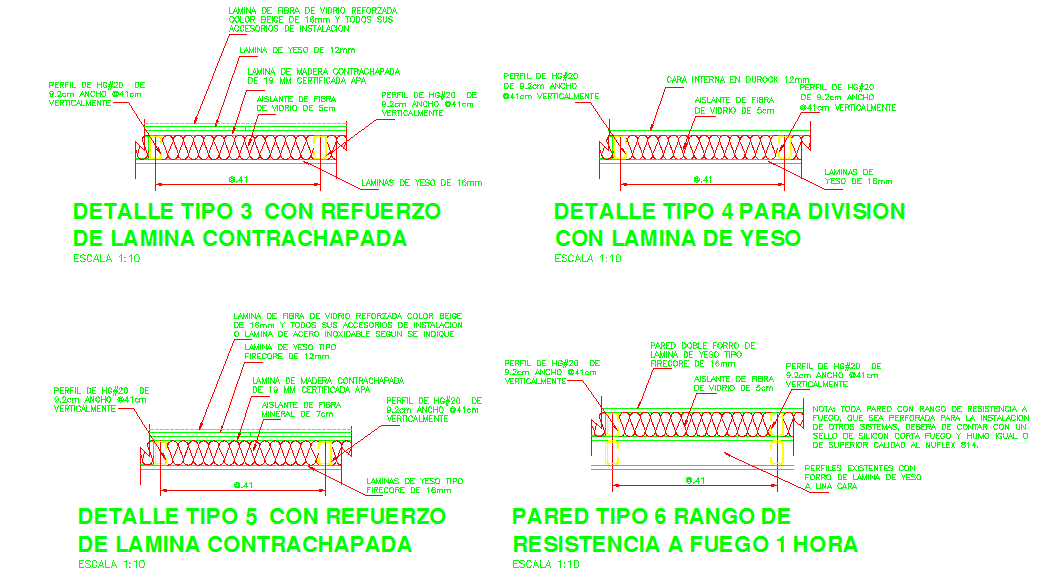
Partition Wall Detail Designs with Measurements for AutoCAD.
Tags
Ratings & Reviews
Be the first to share your experience with this product. Your review helps others make better decisions!
Description
This detailed partition wall design in AutoCAD includes accurate measurements and material specifications for construction. It features wall types with drywall and plywood reinforcements, along with fire-resistant specifications for enhanced safety. Ideal for architects and engineers looking to implement partition wall solutions, this DWG file provides all necessary details to create partitions for buildings, separating interior sections or ensuring fire safety measures. The design includes essential wall types for residential or commercial properties, with clear illustrations and specifications for wall material, reinforcement, and installation methods. This file will aid in creating strong, fire-resistant partitions in a variety of construction projects.




Uploaded by:
Harriet Burrows
Tags
Ratings & Reviews
Be the first to share your experience with this product. Your review helps others make better decisions!