Footing Detail Design with Precise Measurements for AutoCAD.
Tags
Ratings & Reviews
Be the first to share your experience with this product. Your review helps others make better decisions!
Description
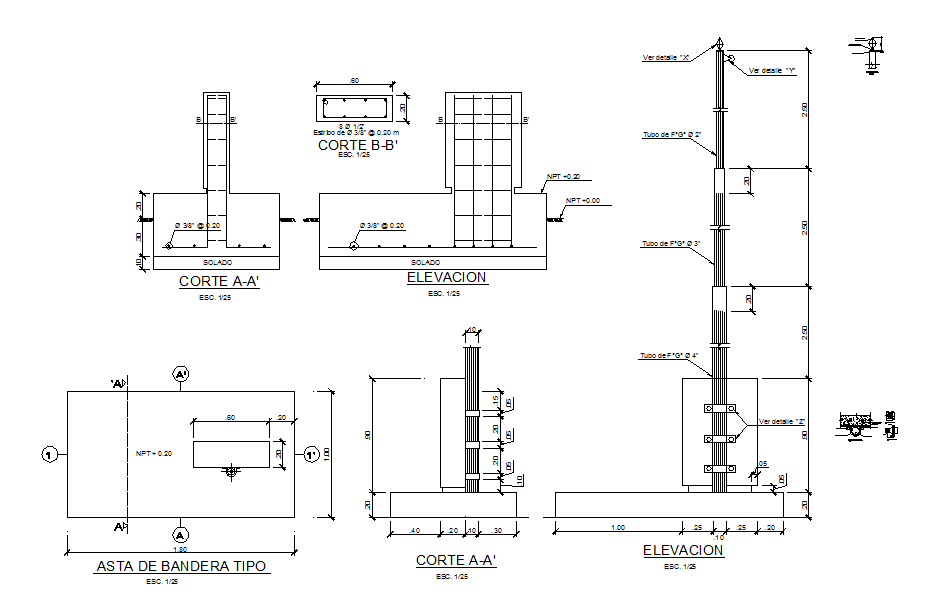
This AutoCAD drawing presents a detailed footing design with clearly defined measurements, levels, and construction details. The Footing Detail DWG file includes plan, elevation, and sectional views that show footing dimensions, reinforcement placement, and base slab connections. All structural elements are accurately labeled to support proper load transfer from columns to the ground. This drawing is suitable for residential and small commercial structures where precise footing execution is required.
The drawing also illustrates foundation depth, footing width, column alignment, and reference levels, making it useful for site execution and structural coordination. With clean annotations and scaled details, this AutoCAD file helps architects and civil engineers ensure stability, durability, and compliance with construction standards during foundation planning and implementation.




Uploaded by:
john kelly
Tags
Ratings & Reviews
Be the first to share your experience with this product. Your review helps others make better decisions!