Concrete Detail Design with Accurate Measurements for AutoCAD
Tags
Ratings & Reviews
Be the first to share your experience with this product. Your review helps others make better decisions!
Description
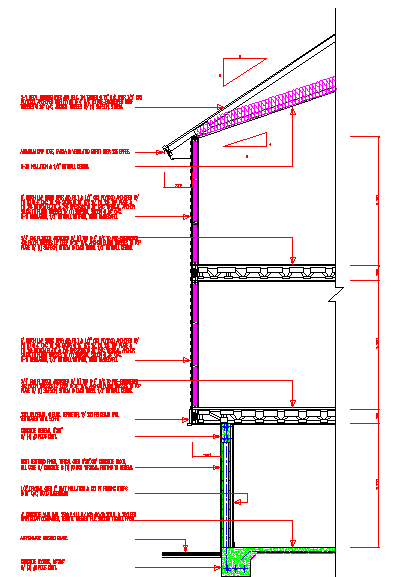
This Concrete Detail Design is drawn in AutoCAD format, featuring precise measurements and structural specifications. It is designed for use by architects, civil engineers, interior designers, and construction professionals. The drawing includes detailed section views, dimensions, and material specifications to ensure accurate execution in real-world construction projects.
This DWG file is essential for creating robust and reliable concrete structures. The design addresses the key aspects of concrete usage, focusing on structural integrity and load-bearing capabilities. It includes annotations for correct placement and construction techniques, making it an invaluable resource for building durable and compliant concrete elements in construction projects.

Uploaded by:
Harriet Burrows
Tags
Ratings & Reviews
Be the first to share your experience with this product. Your review helps others make better decisions!