Pumping Station Design DWG with Layouts and Section Details.
Tags
Ratings & Reviews
Be the first to share your experience with this product. Your review helps others make better decisions!
Description
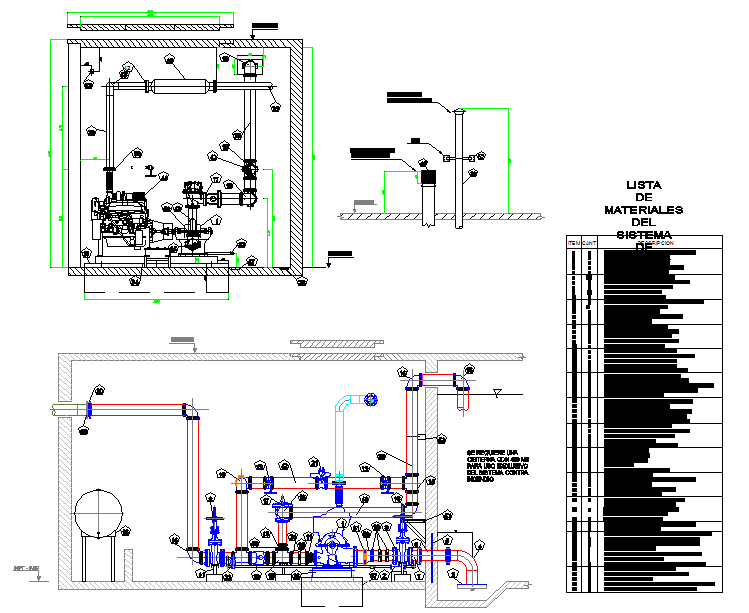
This Pumping Station Design DWG file provides a detailed plan, elevation, and sectional layouts for modern pumping station infrastructure. The design includes all essential components such as pumps, pipelines, valves, and control systems, ensuring efficient water supply, drainage, or sewage management. Engineers, architects, and civil planners can use this DWG file to analyze the mechanical and structural layout, ensuring accurate implementation on-site.
The drawing also highlights the connection points, flow directions, and material specifications, providing a complete reference for construction and maintenance. All measurements, pipe sizes, and equipment placements are clearly annotated to facilitate precise implementation. This Pumping Station Design DWG file is ideal for architects, civil engineers, interior designers, and builders who need a reliable reference for water distribution, sewage management, or flood control projects. With comprehensive sectional views and annotations, it ensures clarity for planning, review, and execution, making it a valuable addition to your CAD library.




Uploaded by:
Jafania Waxy
Tags
Ratings & Reviews
Be the first to share your experience with this product. Your review helps others make better decisions!