Modern Bungalows DWG: 5 Bedroom House Plan, Living Room, Terrace
Tags
Ratings & Reviews
Be the first to share your experience with this product. Your review helps others make better decisions!
Description
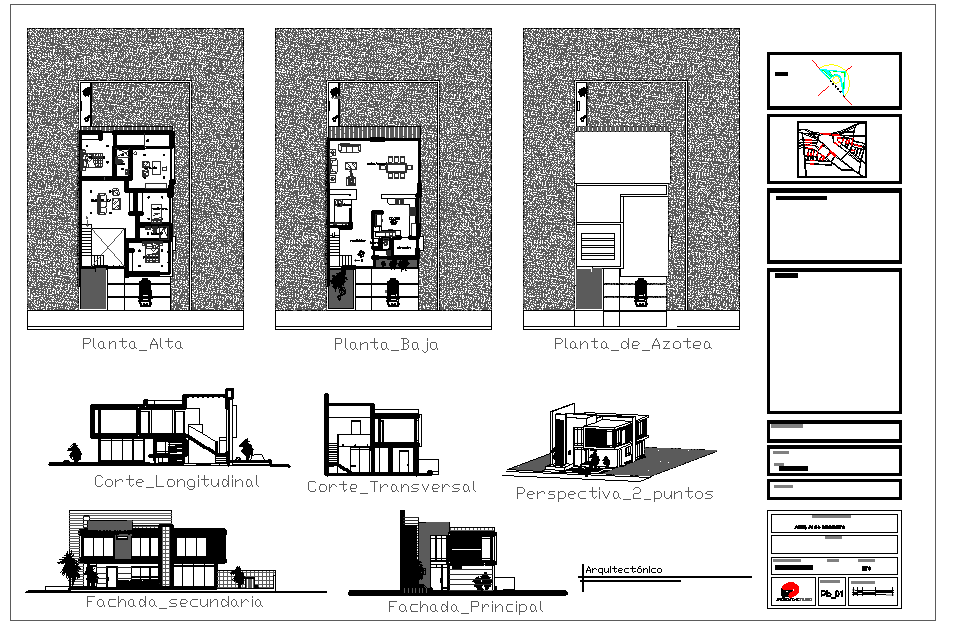
This detailed AutoCAD DWG file presents a modern bungalow design with comprehensive plans for a spacious 5-bedroom home. The layout includes a large living room, a dining area, a fully equipped kitchen, and an open terrace. Perfect for architects, civil engineers, and interior designers, this file offers clear, scalable floor plans for construction or renovation. With meticulous attention to detail, the design emphasizes optimal space utilization, ensuring maximum comfort and functionality. Whether you're a professional or a student in architectural design, this AutoCAD drawing is an essential resource for building modern homes. Download this detailed DWG file and explore the versatile design of a modern bungalow with all necessary measurements and dimensions.




Uploaded by:
Jafania Waxy
Tags
Ratings & Reviews
Be the first to share your experience with this product. Your review helps others make better decisions!