Children Garden Project DWG: Design, Landscaping and Picnic Layout
Tags
Ratings & Reviews
Be the first to share your experience with this product. Your review helps others make better decisions!
Description
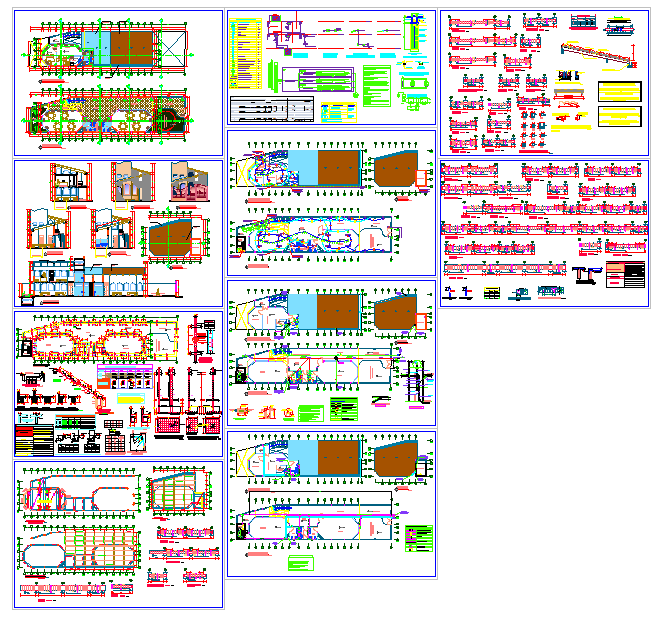
Children Garden Project Design, modern landscaping garden design, picnic place of garden and out side elevation design. Children Garden Project DWG File. This AutoCAD DWG file provides a comprehensive design for a children's garden project, including modern landscaping elements, a picnic area, and detailed elevations. The design focuses on creating a vibrant and safe environment for children with playgrounds, greenery, and seating areas. The layout incorporates pathways, activity zones, and surrounding landscaping to make the garden both functional and enjoyable. With precise measurements and clear details, this DWG file is ideal for architects, urban planners, and landscape designers. Whether you're working on a public park or a private playground, this detailed drawing offers a complete guide to designing an engaging children's garden. Perfect for construction, renovation, or educational use, this file can help bring a creative vision to life.rden Project Detail.




Uploaded by:
Jafania Waxy
Tags
Ratings & Reviews
Be the first to share your experience with this product. Your review helps others make better decisions!