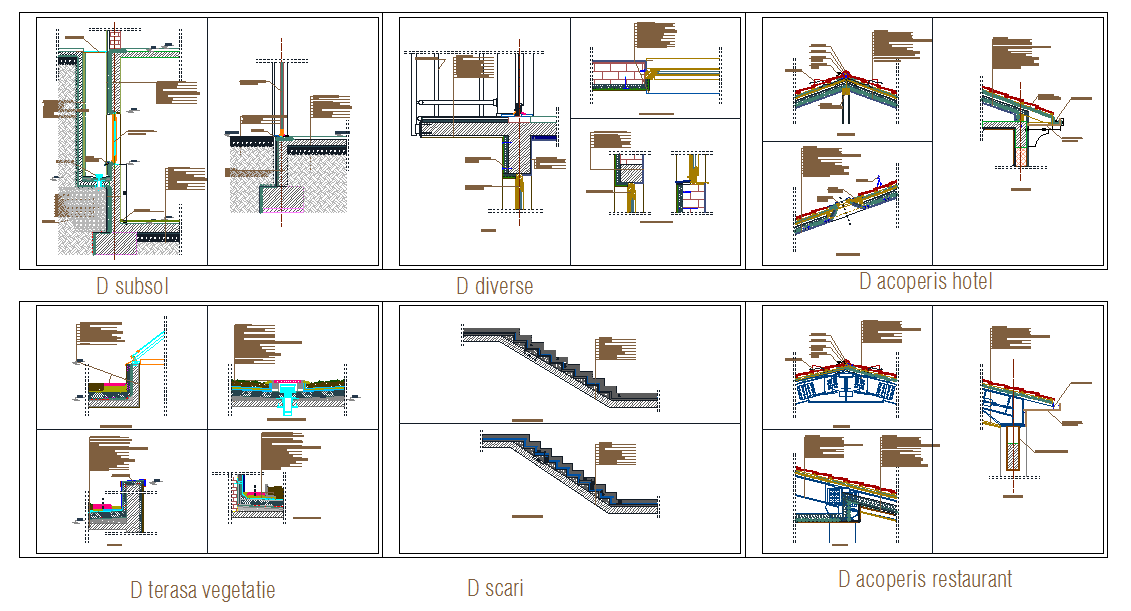
Structure Stair Detail for Hotel DWG: Design and Layout Plan
Tags
Ratings & Reviews
Be the first to share your experience with this product. Your review helps others make better decisions!
Description
Structure StaiThis AutoCAD DWG file presents a detailed structure stair design for a hotel, including various architectural details such as step configurations, material specifications, and structural support elements. The design features stair layouts for hotel spaces, ensuring safety, accessibility, and aesthetic appeal. With measurements clearly marked, this file is ideal for architects, civil engineers, and interior designers who need precise details for stair construction or renovation. The layout includes various types of stairs, from basic to more complex designs, tailored for hotel environments. Perfect for ensuring compliance with local building codes, this DWG file provides a complete guide to stair design, offering all the necessary details to create an efficient and functional hotel staircase. Download this comprehensive file now to streamline your design process.r Detail For Hotel Design, Structure Stair Detail For Hotel Download file, Structure Stair Detail For Hotel DWG file.

Uploaded by:
john kelly
Tags
Ratings & Reviews
Be the first to share your experience with this product. Your review helps others make better decisions!