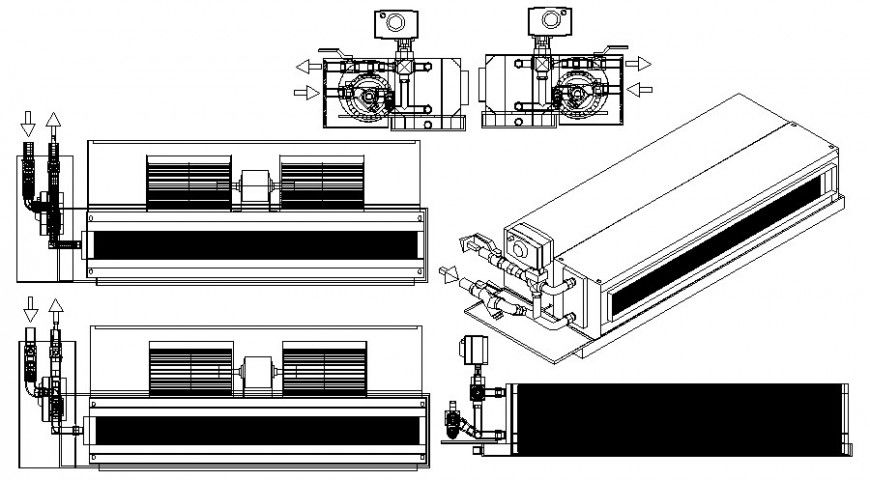
Machinery units drawings details 2d view elevation AutoCAD file
Tags
#machinery unit#welded and bolted joints#autocad drawing#2d view#downloads#free#autodesk#files#cad drawing.
Ratings & Reviews
⭐
No Reviews Yet
Be the first to share your experience with this product. Your review helps others make better decisions!
★★★★★
Description
Machinery units drawings details 2d view elevation AutoCAD file that shows different sides of elevation of machinery blocks like frontal elevation side elevation and isometric view of machinery units are also shown in drawing Including pipe and electrical motor details.

Uploaded by:
Eiz Luna
Tags
#machinery unit#welded and bolted joints#autocad drawing#2d view#downloads#free#autodesk#files#cad drawing.
Ratings & Reviews
⭐
No Reviews Yet
Be the first to share your experience with this product. Your review helps others make better decisions!
★★★★★