Stair Detail DWG: Design, Layout, and Structural Specifications
Tags
Ratings & Reviews
Be the first to share your experience with this product. Your review helps others make better decisions!
Description
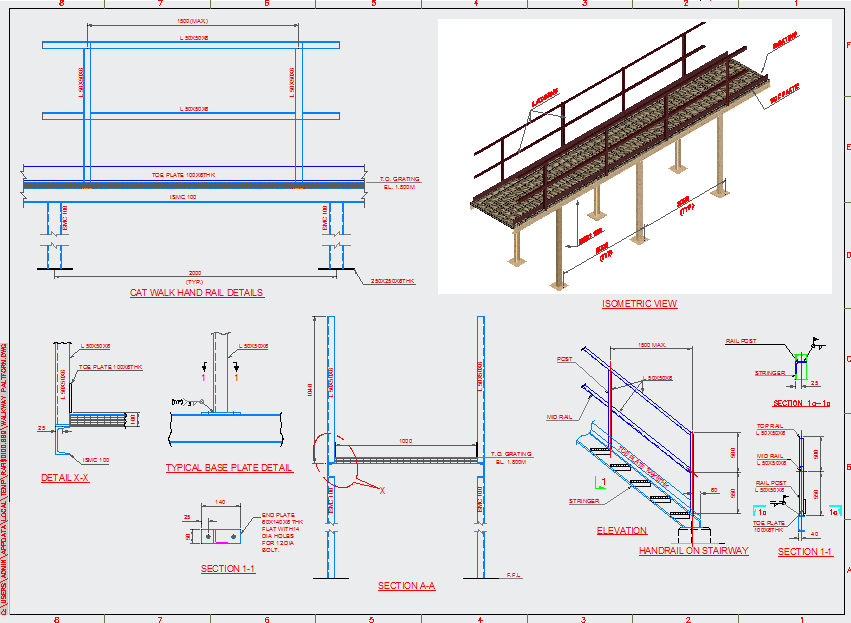
This Design Draw in autocad foThis AutoCAD DWG file provides detailed designs for stair construction, including dimensions, material specifications, and structural details. The file covers various aspects of stair design, including handrails, base plate details, and stairway elevations. The design includes an isometric view and various section views to help visualize the structure and ensure accurate construction. It also provides detailed measurements and specifications for the handrails, posts, and stringers, allowing for precise installation. Ideal for architects, civil engineers, and builders, this DWG file is perfect for both residential and commercial projects. Download now to access all the essential design details needed for efficient and safe stair construction. rmat. Stair Detail Download file, Stair Detail Design, Stair Detail DWG file.

Uploaded by:
john kelly
Tags
Ratings & Reviews
Be the first to share your experience with this product. Your review helps others make better decisions!