Industrial Power House Building Design with Layout and Dimensions
Tags
Ratings & Reviews
Be the first to share your experience with this product. Your review helps others make better decisions!
Description
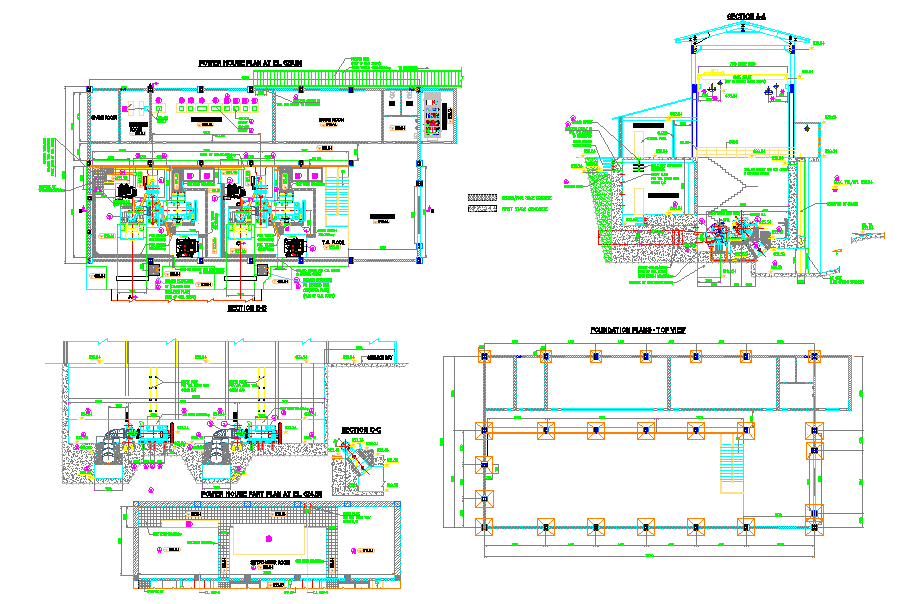
This power house building design drawing presents a complete and detailed layout prepared in AutoCAD DWG format for professional engineering and construction use. The drawing includes a clearly defined ground floor plan showing equipment zones, generator placement, control room area,s circulation paths, and access points with accurate internal and external measurements. Structural elements such as column positions, wall thickness,s foundation offsets, and floor levels are properly marked to support safe load distribution and functional planning. The design also illustrates electrical equipment spacing,g ventilation provision,s and working clearances required for efficient power house operation.
The drawing further covers sectional views and elevation details that explain overall building height, roof profile, plinth level foundation depth, and stepped access arrangements. Reinforcement zone,s base slab layout, and footing positions are indicated with dimensional references for on-site execution. This power house design drawing is suitable for architects, civil engineers, and builders who require precise dimensional coordination, structural clarity, and service planning in a single professional DWG file for industrial power generation facilities.




Uploaded by:
john kelly
Tags
Ratings & Reviews
Be the first to share your experience with this product. Your review helps others make better decisions!