Bathroom and Toilet Layout Design with Floor Plans and Dimensions
Tags
Ratings & Reviews
Be the first to share your experience with this product. Your review helps others make better decisions!
Description
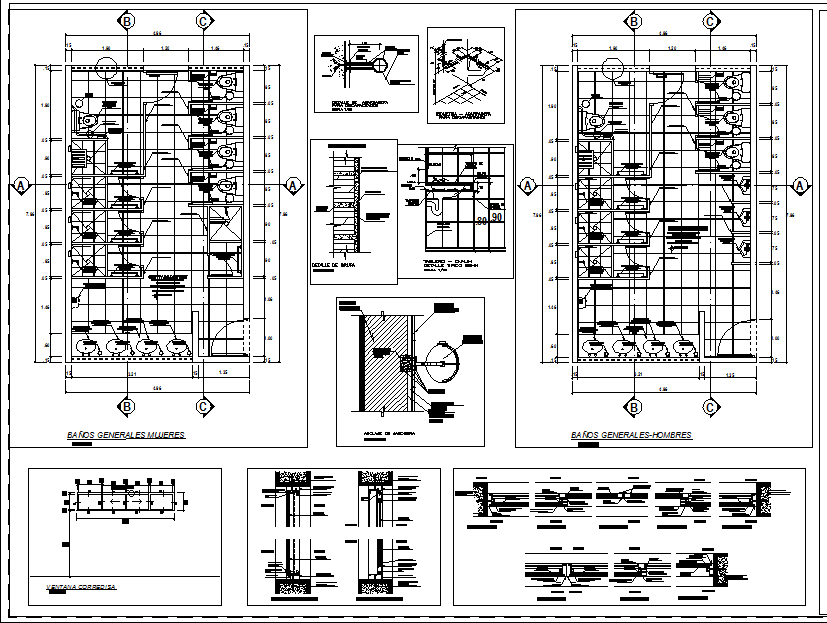
This bathroom and toilet AutoCAD drawing provides a complete sanitary layout showing detailed floor plans for male and female toilet areas with clear fixture placement. The drawing illustrates toilet cubicles, wash basins, circulation space, and access zones with accurate internal dimensions. Wall thickness, door swing positions, and partition layouts are clearly marked to support functional planning. Dimension lines define overall width and spacing between fixtures, ensuring compliance with standard sanitary planning requirements. Section details included in the drawing show plumbing alignment, fixture mounting height,s and wall construction references. All drawings are prepared to scale with precise measurement annotations for professional drafting and execution.
The bathroom and toilet design DWG file also includes sectional details highlighting floor level,s drainage slopes, and fixture connection points. Measurement clarity supports coordination with plumbing and architectural layouts. The plan layout ensures efficient use of space while maintaining required clearances for movement and maintenance. Detailed annotations assist architects and engineers in understanding layout logic, installation positioning, and dimensional accuracy. This AutoCAD file is suitable for residential, commercial, and institutional projects requiring reliable bathroom and toilet drawings with clear measurements and construction-ready detailing.

Uploaded by:
Harriet Burrows
Tags
Ratings & Reviews
Be the first to share your experience with this product. Your review helps others make better decisions!