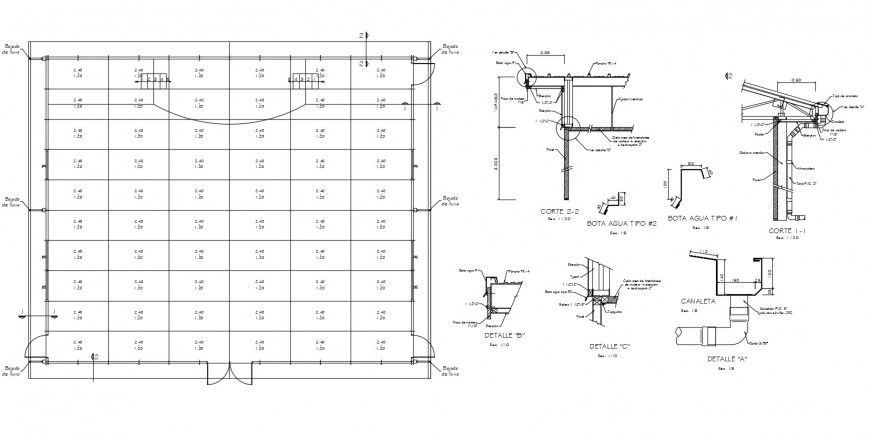
Roof Water Discharge Structural Sections Construction CAD File

Ratings & Reviews
⭐
No Reviews Yet
Be the first to share your experience with this product. Your review helps others make better decisions!
★★★★★
Description
Different section of structure of roof water discharge area in auto cad it’s include detail of area of floor and roof area with drainage tube line and view with necessary dimension in view.




Tags
#steel structure design
Uploaded by:
Eiz
Luna
Ratings & Reviews
⭐
No Reviews Yet
Be the first to share your experience with this product. Your review helps others make better decisions!
★★★★★