3D Corporate Building Models for Architectural and CAD Design
Tags
Ratings & Reviews
Be the first to share your experience with this product. Your review helps others make better decisions!
Description
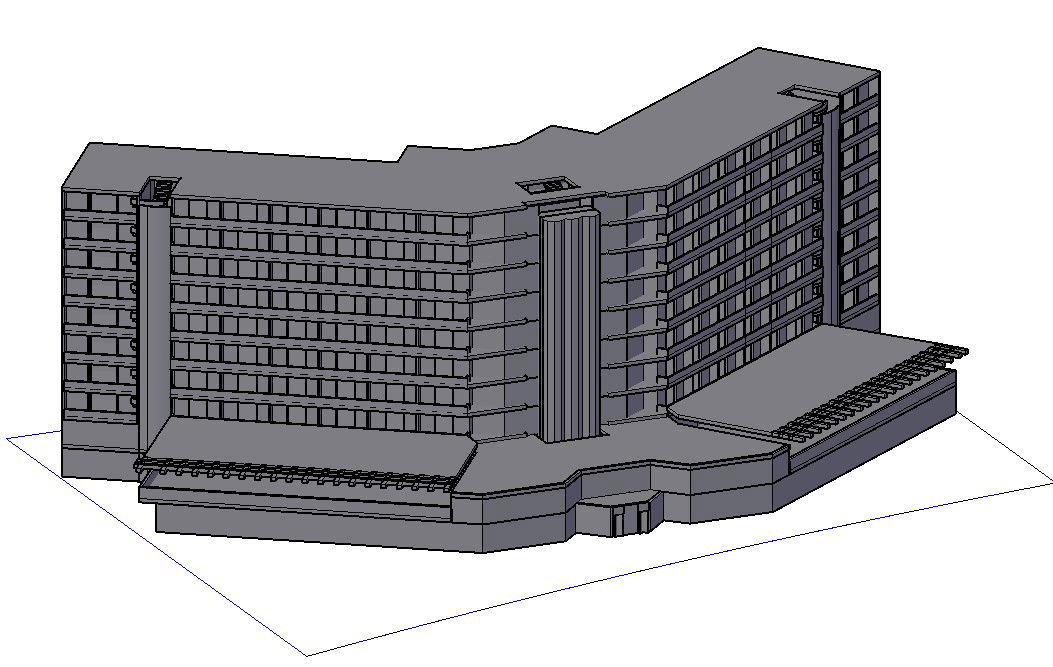
This 3D Corporate Building DWG CAD drawing file features a precisely designed model of a modern commercial structure created for architects, CAD professionals, and designers. The file showcases an accurately detailed 3D layout that highlights the architectural form, structure, and proportions of a corporate building. Designed in AutoCAD DWG format, it provides a clear visualization of the exterior façade, floor distribution, and spatial arrangement, making it an excellent reference for high-rise or office building projects. This drawing serves as a valuable resource for design planning, conceptual presentations, and construction documentation, offering both technical accuracy and visual clarity for professional use.
By using this 3D CAD model, architects and engineers can save considerable time during the design and drafting stages. The drawing can be easily modified to suit specific project requirements or adapted for different architectural concepts. It supports detailed visualization and helps in understanding the structural and aesthetic aspects of a corporate building design. The file is ideal for use in commercial developments, architectural presentations, and educational training in design.




Uploaded by:
galaxy
Tags
Ratings & Reviews
Be the first to share your experience with this product. Your review helps others make better decisions!