Commercial Centre Design CAD Layout with Shops and Circulation
Tags
Ratings & Reviews
Be the first to share your experience with this product. Your review helps others make better decisions!
Description
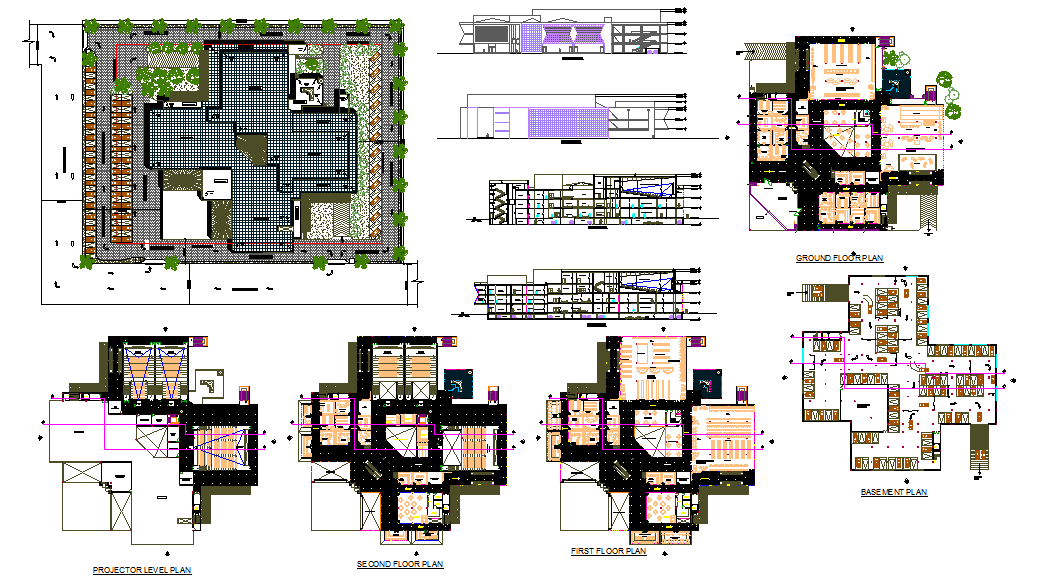
This Commercial Centre Design CAD drawing presents a structured layout created for large-scale buying and selling activities. The drawing illustrates organized shop units, circulation corridors, entry and exit points, and common areas with defined measurements. It helps professionals understand spatial planning, shop alignment, and movement flow within a commercial complex. The CAD layout supports efficient commercial planning by showing functional zoning that balances retail space with circulation and service access. Clear dimensions allow accurate assessment of shop sizes, passage widths, and overall planning efficiency.
The Commercial Centre Design CAD layout is suitable for architects, civil engineers, and designers working on retail and mixed-use developments. It provides a practical base for design development, layout modification, and technical review. With measured planning and clearly defined commercial spaces, the drawing reduces drafting time and improves coordination during project execution. This AutoCAD file supports adaptation for various commercial scales while maintaining clarity and consistency. It is useful for conceptual planning, academic reference, and professional commercial centre design documentation.




Uploaded by:
Jafania Waxy
Tags
Ratings & Reviews
Be the first to share your experience with this product. Your review helps others make better decisions!