Elevation Detail DWG with Multi-Level Sections and Wall Dimensions
Tags
Ratings & Reviews
Be the first to share your experience with this product. Your review helps others make better decisions!
Description
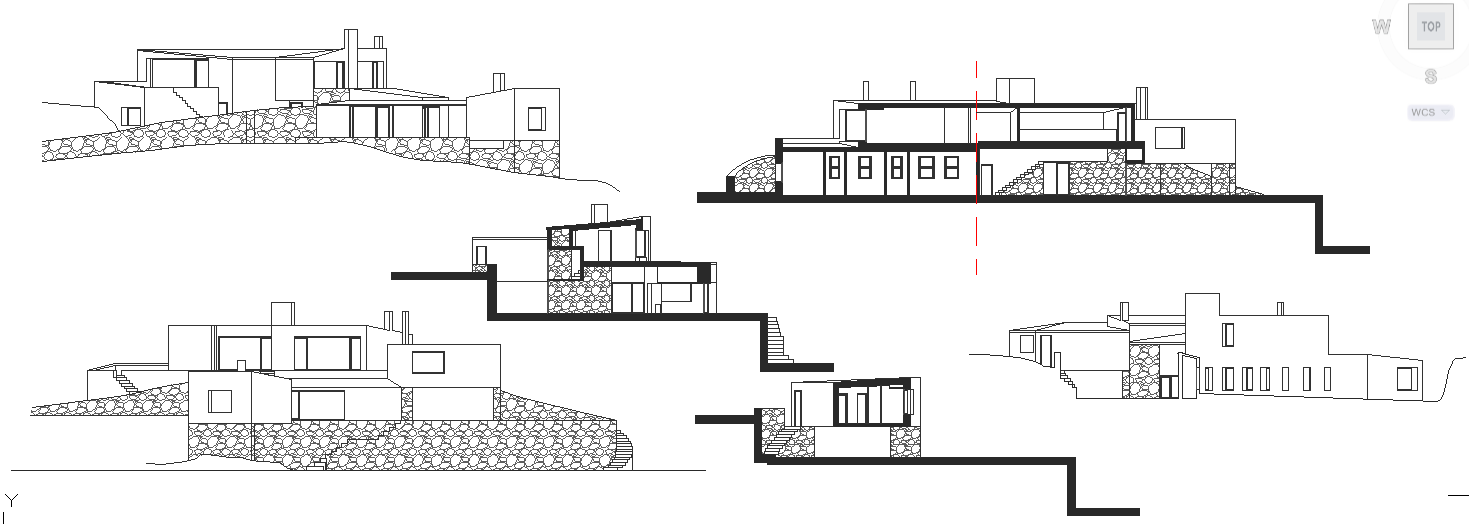
Download this Elevation Detail DWG file featuring precise multi-level sectional views, wall heights, window placements, and staircase measurements. This design file provides clear elevation drawings suitable for residential or commercial projects. Architects, interior designers, and civil engineers can efficiently plan structures with accurate proportions and layout visualization. The file includes detailed cross-sections, steps, and façade measurements, ensuring every construction element is easily interpretable for CAD, 3D Max, Revit, and SketchUp use.
This Elevation Detail Design Download file is tailored for professionals looking to enhance project efficiency and reduce on-site errors. The DWG format allows quick integration into your workflow, providing accurate wall elevations, window and door sizes, and structural step details. Ideal for planning multi-level buildings, the drawings highlight foundation, stone cladding, and structural alignment with precise dimensioning. This resource helps architects, designers, and builders achieve high-quality results in less time while ensuring consistency across all elevation plans.




Uploaded by:
Harriet Burrows
Tags
Ratings & Reviews
Be the first to share your experience with this product. Your review helps others make better decisions!