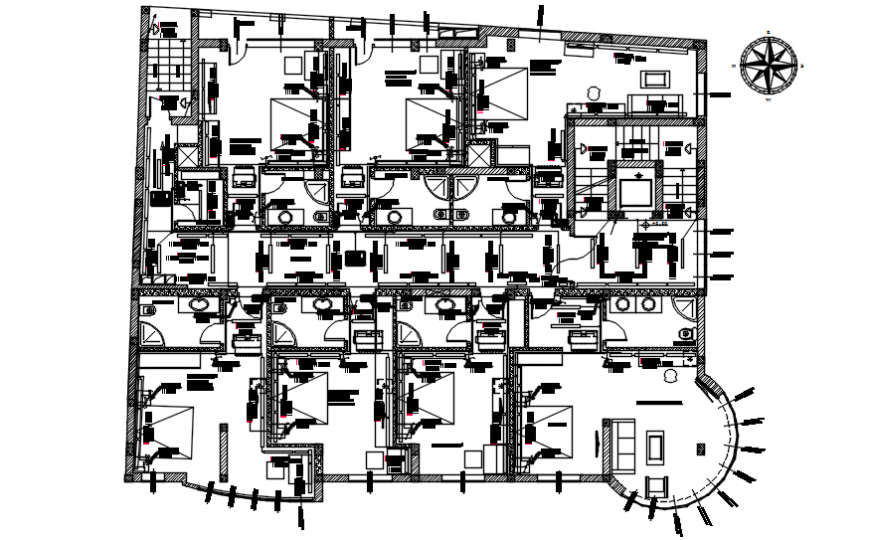
Hotel plan with direction logo in auto cad software
Tags
#Hotel design#hotel drawing#hotel dwg file
Ratings & Reviews
⭐
No Reviews Yet
Be the first to share your experience with this product. Your review helps others make better decisions!
★★★★★
Description
Hotel plan with direction logo in auto cad software its include detail of area distribution wall circulation area main entry way reception washing area dining area and customer suit room open area lobby meeting room with necessary detail.

Uploaded by:
Eiz Luna
Tags
#Hotel design#hotel drawing#hotel dwg file
Ratings & Reviews
⭐
No Reviews Yet
Be the first to share your experience with this product. Your review helps others make better decisions!
★★★★★