Factory Structure Detail AutoCAD DWG with Steel Frame Layout
Tags
Ratings & Reviews
Be the first to share your experience with this product. Your review helps others make better decisions!
Description
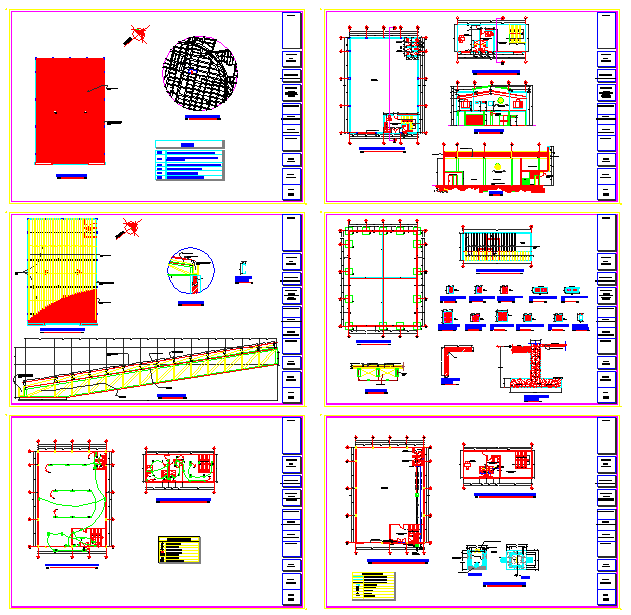
This Factory Structure Detail AutoCAD DWG file provides comprehensive structural drawings for industrial building construction. The design includes steel frame layouts, column positioning, beam sections, truss arrangements, foundation details, and reinforcement specifications. The drawing clearly presents structural grids, dimensioning, connection joints, support brackets, and anchoring systems required for factory and warehouse projects. The DWG file is professionally drafted with accurate measurements, sectional details, and construction annotations to ensure safe load distribution and structural stability.




Uploaded by:
Harriet Burrows
Tags
Ratings & Reviews
Be the first to share your experience with this product. Your review helps others make better decisions!