Housing Area Floor Plan And Elevation Drawing With Area Layout
Tags
Ratings & Reviews
Be the first to share your experience with this product. Your review helps others make better decisions!
Description
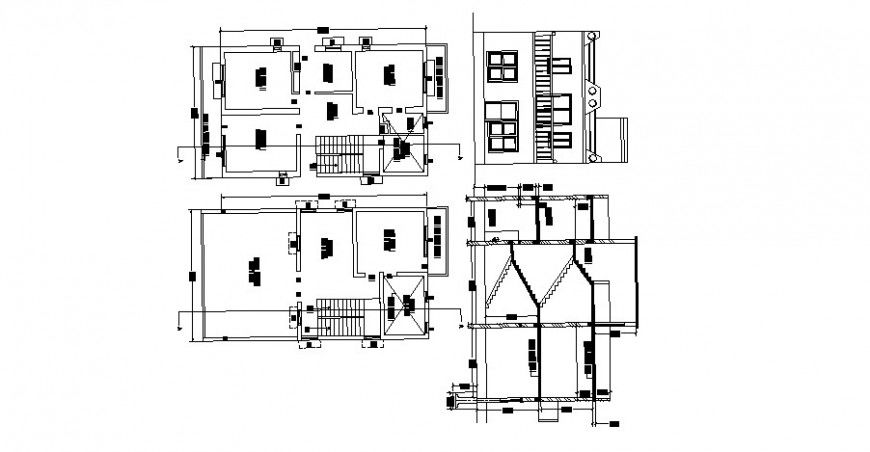
This housing area floor plan and elevation AutoCAD DWG drawing shows a detailed residential layout with clear area distribution and internal planning The floor plan includes bedroom kitchen washing area circulation zones and wall layout presented with proper scale and readable dimensions The drawing helps architects and civil engineers understand spatial flow room connectivity and efficient use of available housing area The plan view clearly represents wall positions functional zones and movement paths suitable for residential housing block planning and design coordination
The elevation drawing in this AutoCAD file displays wall structure wall support stair positioning and balcony area in a clear vertical view The elevation supports understanding of building height proportion and external architectural appearance Combined floor plan and elevation details make this housing area floor plan and elevation AutoCAD drawing useful for design development construction reference and layout verification The DWG file can be directly edited and used in AutoCAD Revit 3d Max and SketchUp workflows for residential housing projects

Uploaded by:
Eiz Luna
Tags
Ratings & Reviews
Be the first to share your experience with this product. Your review helps others make better decisions!