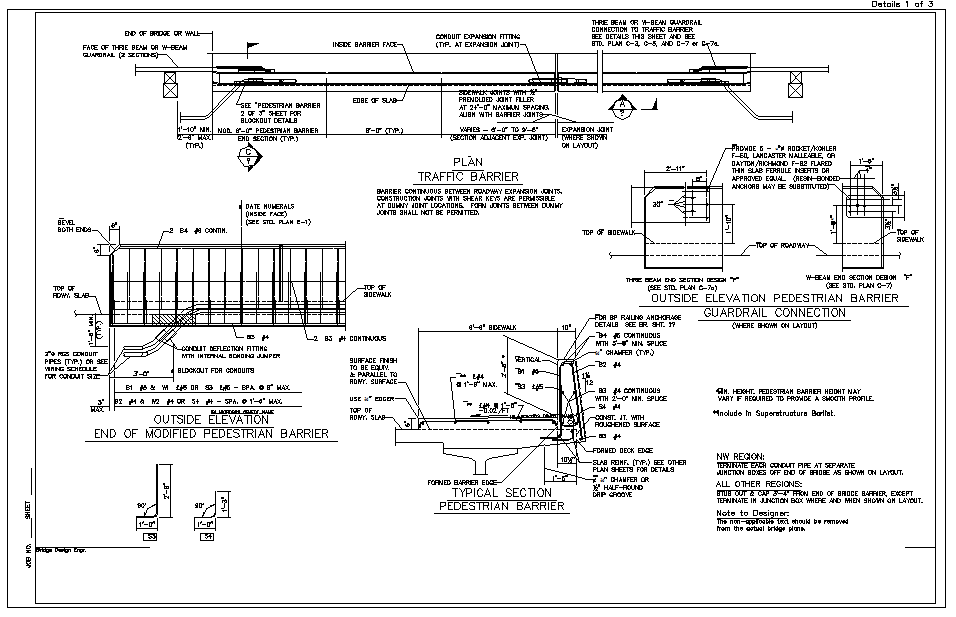
Steel Structure Design with Detailed Measurements for Construction.
Tags
Ratings & Reviews
Be the first to share your experience with this product. Your review helps others make better decisions!
Description
This detailed AutoCAD drawing showcases a steel structure design, including pedestrian barriers, traffic barriers, and various connections crucial for structural integrity in construction projects. The design provides precise dimensions for the modified pedestrian barrier, traffic barrier, and typical sections of the steel structure, ensuring safety and functionality. The layout includes detailed elevation, plan, and section views, essential for engineers and construction professionals. Ideal for use in bridges, buildings, and other industrial structures, this file is perfect for those looking for reliable, detailed design specifications for steel structure implementation.




Uploaded by:
Eiz Luna
Tags
Ratings & Reviews
Be the first to share your experience with this product. Your review helps others make better decisions!