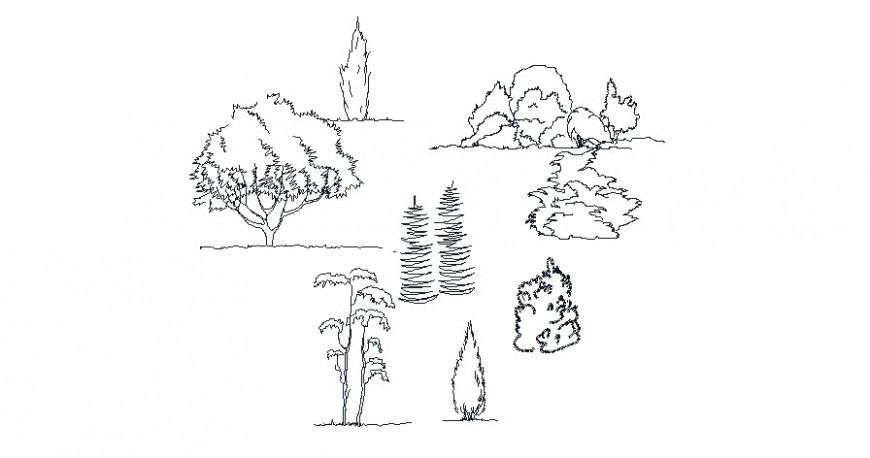
Tree and Plant Block Different Elevation CAD Drawing with Size Details
Tags
Frequently Asked Questions
It includes multiple types of trees and plants in an elevation view with consistent scale and size details.
Ratings & Reviews
Be the first to share your experience with this product. Your review helps others make better decisions!
Description
This AutoCAD DWG file contains tree and plant block different elevation CAD drawings with clear size and proportion details for professional drafting use. The drawing includes multiple types of trees and plants shown in elevation view, helping designers represent landscaping elements accurately in architectural and site drawings. Each tree and plant block is prepared with consistent scale, standard measurements, and clean line work, making it suitable for detailed planning, elevation drawings, and presentation layouts. These CAD blocks support precise placement in residential, commercial, and public space projects where elevation visibility is required.
The tree and plant block different elevation CAD drawing with size details is useful for architects, civil engineers, interior designers, builders, and CAD professionals working on landscaping, garden layouts, parks, and urban design projects. The AutoCAD DWG format allows easy editing and smooth compatibility with AutoCAD, 3D Max, Revit, and Google SketchUp. By using these elevation-based tree and plant blocks, users can save drafting time, maintain uniform dimensions, and improve the visual clarity of drawings. This file helps ensure accurate scale representation and professional-quality outputs for various design and construction documentation needs.




Uploaded by:
Eiz Luna
Tags
Frequently Asked Questions
It includes multiple types of trees and plants in an elevation view with consistent scale and size details.
Ratings & Reviews
Be the first to share your experience with this product. Your review helps others make better decisions!