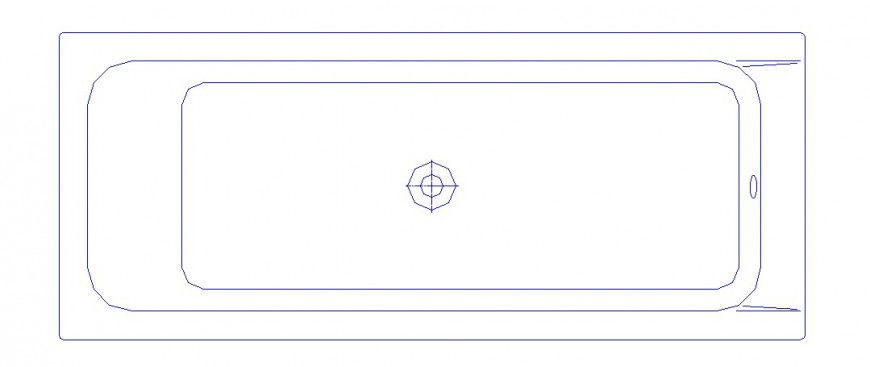
Rectangular Bath Tub DWG AutoCAD with Central Water Outlet Plan
Tags
Ratings & Reviews
Be the first to share your experience with this product. Your review helps others make better decisions!
Description
This Rectangular Bath Tub AutoCAD DWG file provides a detailed plan for sanitary blocks, featuring a precise rectangular border and a centrally positioned water outlet line for efficient drainage. The bathing area dimensions are clearly marked, allowing architects, interior designers, and civil engineers to integrate the tub seamlessly into bathroom layouts. All measurements including length, width, depth, and outlet position are included, ensuring accurate planning and installation.
The DWG file is compatible with AutoCAD, Revit, 3D Max, and Google SketchUp, making it suitable for multi-purpose use in construction and interior projects. Builders and designers can quickly visualize and implement the tub in residential and commercial bathroom projects. This file helps improve workflow efficiency and provides a ready-to-use, fully detailed bath tub design, ideal for professional CAD libraries. Enhance your sanitary block designs with this complete and accurate rectangular bath tub plan.

Uploaded by:
Eiz Luna
Tags
Ratings & Reviews
Be the first to share your experience with this product. Your review helps others make better decisions!