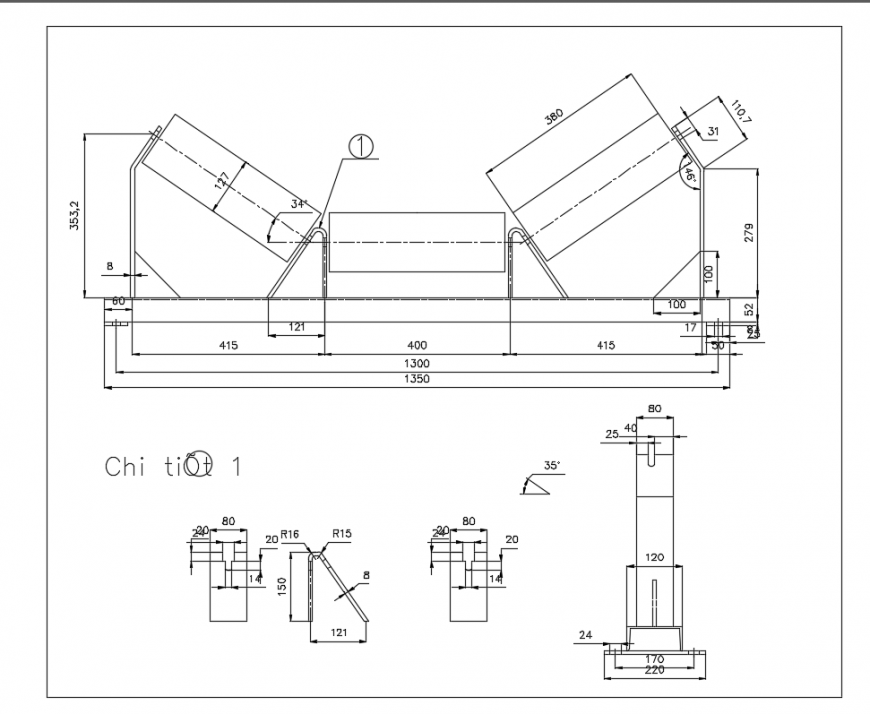
Mechanical Part Section Design DWG with Side Top View Details
Tags
Ratings & Reviews
Be the first to share your experience with this product. Your review helps others make better decisions!
Description
Mechanical Part Section Design DWG file presents a precise sectional drawing with clearly defined side view and top view details prepared for professional mechanical and engineering use. This AutoCAD drawing illustrates internal and external part geometry using accurate dimensions, centre lines, hatching patterns, and sectional notations. The drawing includes measured lengths, diameters, thicknesses, and alignment references that help users understand the functional structure of the mechanical component. Clean layer management and standardized drafting practices make this file suitable for technical documentation, shop drawings, and academic reference work.
This Mechanical Part Section Design DWG is ideal for architects, civil engineers, mechanical engineers, interior designers, builders, and CAD professionals working with AutoCAD, 3ds Max, Revit, and SketchUp. The drawing supports design analysis, fabrication planning, and learning purposes by offering a clear sectional representation with scale-based measurements and well-labelled views. Subscribers can download this DWG file to save design time, ensure drafting accuracy, and maintain consistency in professional mechanical projects requiring reliable section and plan details.

Uploaded by:
Eiz Luna
Tags
Ratings & Reviews
Be the first to share your experience with this product. Your review helps others make better decisions!