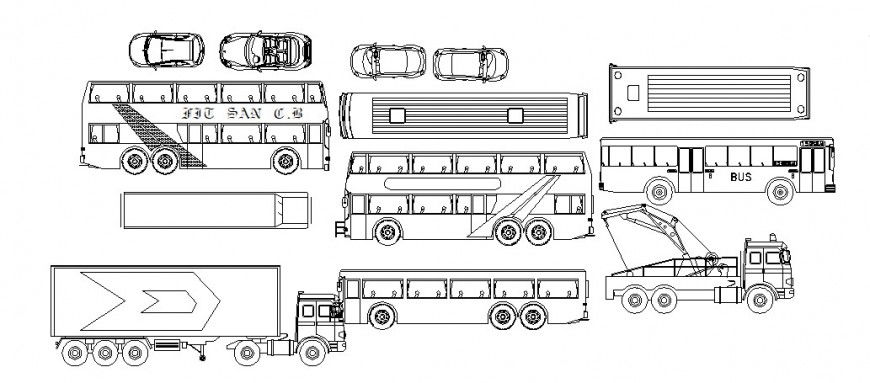
Vehicle CAD Blocks Plan Elevation Bus Truck Trailer 2D Drawing Set
Tags
Ratings & Reviews
Be the first to share your experience with this product. Your review helps others make better decisions!
Description
This AutoCAD DWG file includes a complete set of vehicle CAD blocks with detailed plan and elevation views for professional drafting and layout design. The drawing collection contains accurately scaled blocks of cars, buses, trailers, container trucks, tow trucks, and commercial transport vehicles. Each vehicle block is drafted in clean 2D format with proper proportions, standard dimensions in millimeters, and clear line work for technical accuracy. The file is fully editable and suitable for site planning, parking layouts, road design, and transportation-related drawings. These blocks support precise placement and alignment in architectural and civil engineering projects.

Uploaded by:
Eiz Luna
Tags
Ratings & Reviews
Be the first to share your experience with this product. Your review helps others make better decisions!