Foundation Structure Detail AutoCAD Drawing with Load Transfer
Tags
Ratings & Reviews
Be the first to share your experience with this product. Your review helps others make better decisions!
Description
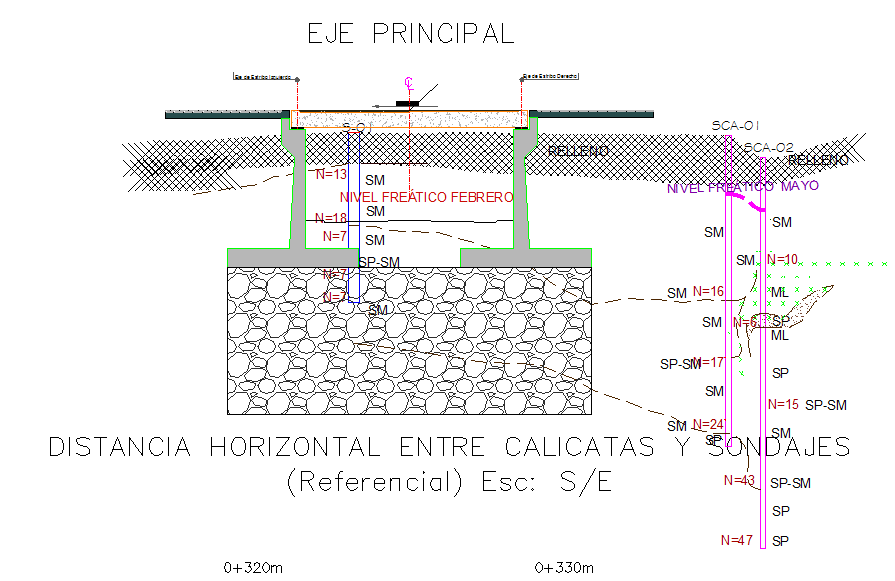
This AutoCAD DWG file presents a detailed foundation structure design, specifically created to showcase how a foundation element connects an architectural structure to the ground. The drawing includes precise measurements for foundation depth, load distribution, and soil testing results. This foundational design ensures the proper transfer of loads from the building to the ground, making it an essential resource for engineers, architects, and construction professionals. It covers the elements like excavation depth, soil layering, and reinforcement details.




Uploaded by:
Harriet Burrows
Tags
Ratings & Reviews
Be the first to share your experience with this product. Your review helps others make better decisions!