Concrete Bridge Detail DWG with Beam Slab Section 10m Height
Tags
Ratings & Reviews
Be the first to share your experience with this product. Your review helps others make better decisions!
Description
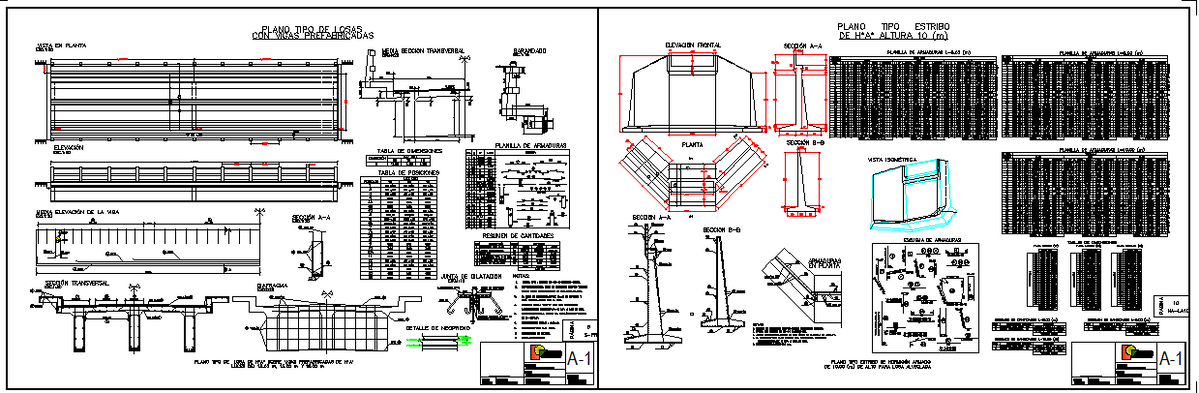
This Concrete Bridge Detail DWG file provides a complete structural drawing set, including plan view of prefabricated slabs and beams, transverse beam section, longitudinal elevation, expansion joint detail, and reinforcement schedules. The drawing includes a typical pier elevation with a 10m height configuration, abutment plan, anchorage layout, and sectional views such as Section AA and Section B B. Detailed reinforcement tables, bar bending schedule, quantity summary, and structural connection details are clearly illustrated with precise dimensions and annotations. The file also presents deck slab thickness, beam alignment, support positioning, and foundation base layout for accurate structural execution.
The concrete bridge detail DWG is designed for civil engineers, structural designers, contractors, and infrastructure planners working on bridge design, concrete bridge drawing, and RCC bridge structure projects.

Uploaded by:
Jafania Waxy
Tags
Ratings & Reviews
Be the first to share your experience with this product. Your review helps others make better decisions!