Wooden Bridge Design AutoCAD DWG with Elevation Section and Dimensions
Tags
Ratings & Reviews
Be the first to share your experience with this product. Your review helps others make better decisions!
Description
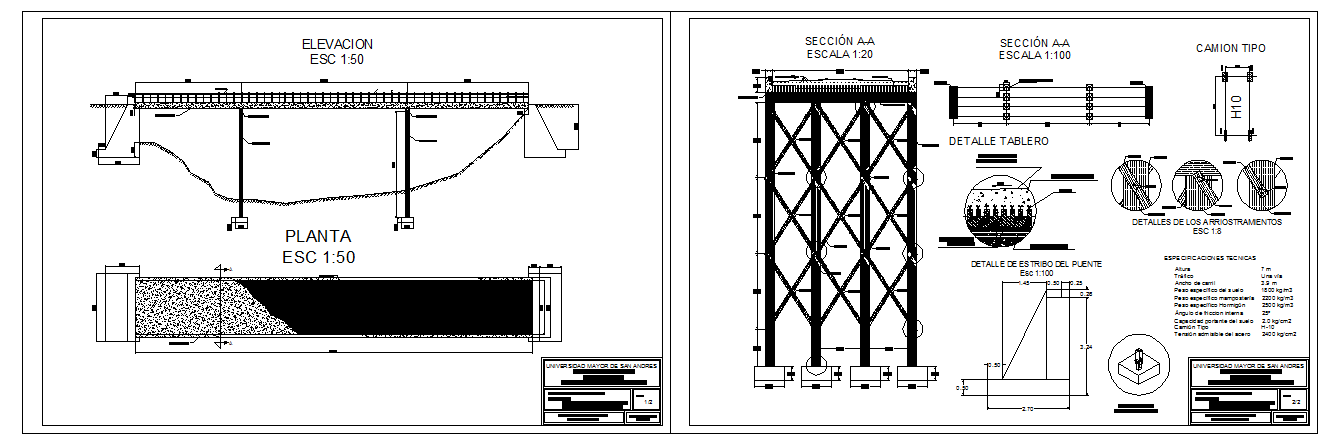
This wooden bridge design AutoCAD DWG file provides complete technical drawings, including elevation plan and section views with accurate dimensions and structural details. The drawing shows bridge deck layout, support columns, foundation base connections, and timber beam arrangements for stable load distribution. It includes reinforced support framing, cross-bracing details, bearing zones, and deck surface specifications. With clear measurement annotations and scale references, this wooden bridge drawing supports proper planning, fabrication, and on-site execution for pedestrian and light vehicle bridge projects. The file is suitable for architects, civil engineers, and builders working on landscape infrastructure and small span bridge construction.
The structural wooden bridge detail in DWG format features sectional views of support frames, foundation footings, railing alignment, and deck thickness. It also highlights joint connections, anchoring systems, and reinforcement placement for improved durability and safety.




Uploaded by:
Jafania Waxy
Tags
Ratings & Reviews
Be the first to share your experience with this product. Your review helps others make better decisions!